
Address
7331 Orange Blossom Way, Montgomery, AL
Price
$ 339,900
Property Attributes
- MLS#583017
- TypeSingle Family
- Listing Status Active
- CountyMontgomery
- CityMontgomery
- NeighborhoodMcLemore Spur
- Zip36117
- Style
- Year Built2025
- Price$ 339,900
- Bedrooms4
- Full Bathrooms3
- Half Bathrooms0
- Sqr Footage2415
- Lot Size0.22 Acres
Data Source:
Montgomery MLS (MAAR)
Property Description
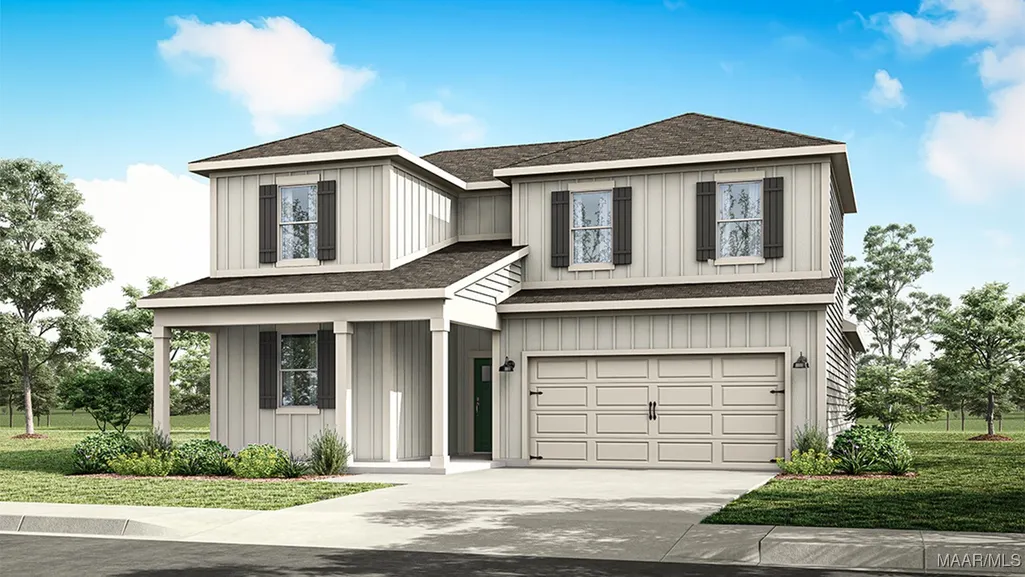
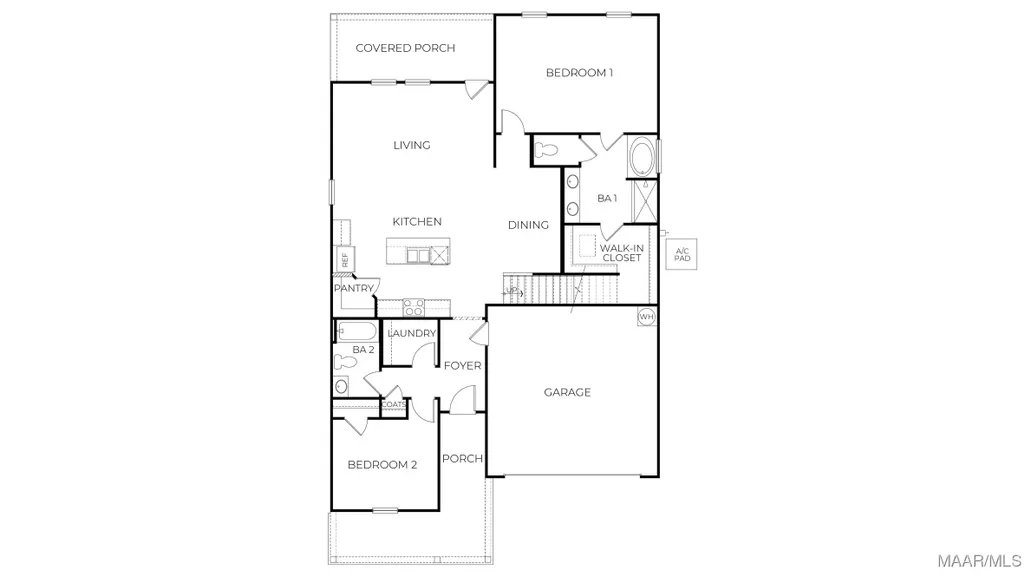
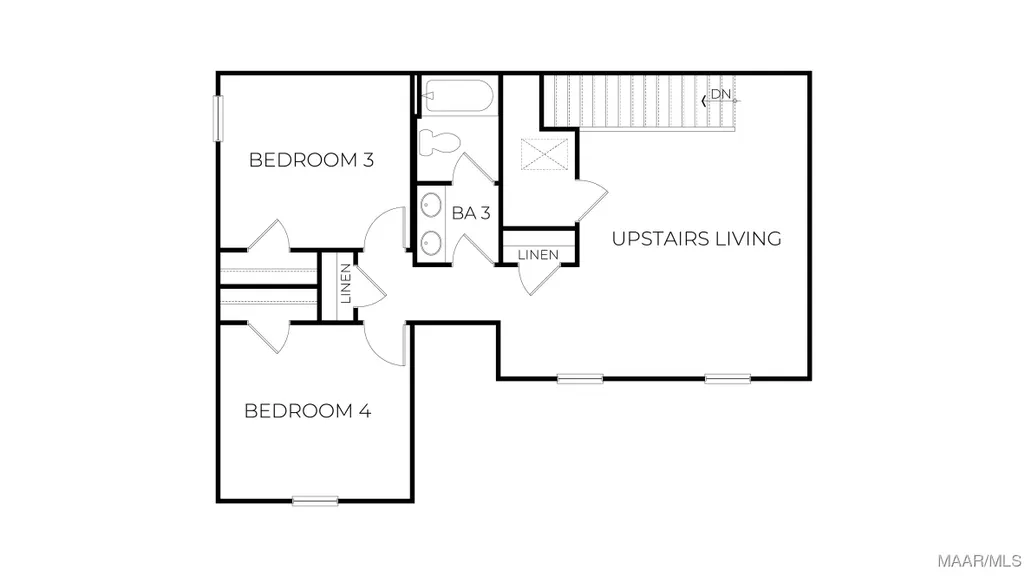
Welcome to 7331 Orange Blossom Way located in our McLemore Spur community, one of our newest additions to the Montgomery, Alabama area. This impressive two-story home spanning over 2,400 square feet offers elegant features throughout the thoughtfully designed space. As you enter from the covered front patio, you are greeted by Luxury Vinyl Plank flooring leading you through the foyer and into the open concept great room, perfect for everyday entertaining. The kitchen features a large island with quartz countertops, stainless steel appliances, and a sizable corner pantry. Beyond the kitchen island lies the living room, brightly lit by large windows overlooking the cover back patio. The primary bedroom suite sits just beyond the living room, tucked away in the back of the home for added privacy. Attached you’ll find the en-suite bathroom featuring a double vanity with quartz countertops, water closet, separate shower, soaking garden tub, and a large walk-in closet. The first floor also holds the first of three guest bedrooms just off the foyer, conveniently located adjacent to a full guest bathroom. Here you’ll also find the sizable laundry room with functional LVP flooring. Transform the second floor into a quest’s oasis or epic kid’s layer; with an additional living space, two spare bedrooms, and a full bathroom with double vanity, the possibilities are endless. Like all homes in McLemore Spur, the Opelika includes a Home is Connected smart home technology package which allows you to control your home with your smart device from around the corner or out of town. Pictures may be of a similar home and not necessarily of the subject property. Pictures are representational only. The Opelika is a must-see so schedule your tour today!
| Price History | |
|---|---|
| 1/20/2026 | Listed $343,900 |
| 9/26/2026 | 1$339,900 |
General Features
| Sewer | PublicSewer |
|---|---|
| Heating | Central,Electric,HeatPump |
| Cooling | CentralAir,Electric,HeatPump |
| Utilities | CableAvailable,ElectricityAvailable,HighSpeedInternetAvailable |
| Possession | CloseOfEscrow |
| Appliances | Dishwasher,ElectricCooktop,ElectricOven,ElectricRange,ElectricWaterHeater,MicrowaveHoodFan,Microwave,PlumbedForIceMaker,SmoothCooktop |
| HOA Fee | 250 |
| Garage Spaces | 2 |
| Association Fee Includes | AssociationManagement,SeeAgent |
| Patio/Porch Features | Covered,Patio,Porch |
| Architectural Style | TwoStory |
| Pool Features | None |
| Security Features | FireAlarm |
| Construction Materials | HardiplankType |
| Year Built | 2025 |
| Stories Count | 2 |
| Levels | Two |
| Property Subtype | SingleFamilyResidence |
| Assoc Fee Paid Per | Annually |
| County | Montgomery |
| New Construction | true |
| Property Type | Residential |
| HOA | true |
| Attached Garage | true |
| Energy Efficient | Windows |
| Subdivision Name | McLemore Spur |
| Garage Y/N | true |
| Full Baths | 3 |
| Status | Active |
| Directions | From I85 heading North take Exit 9, turn left onto Atlanta Highway. In 3 miles turn right on Seaboard drive into McLemore Spur Community. The model home will be on your right. |
| ModificationTimestamp | 2026-09-26T17:22:38.593-00:00 |
| City | Montgomery |
| Lot Size Units | Acres |
| Home Warranty Y/N | true |
| Property Condition | UnderConstruction |
| Lease Considered Y/N | false |
| Builder Name | D R Horton Homes |
| Standard Status | Active |
| Year Built Source | Builder |
| Property Sub Type Additional | SingleFamilyResidence |
| PostalCity | Montgomery |
| Legal Description | McLEMORE SPUR Plat No. 1, Lot 85, Plat Book 58, Page 84, Montgomery County. |
Interior Features
| Interior Amenities | CarbonMonoxideDetector,DoubleVanity,GardenTubRomanTub,SeparateShower,WalkInClosets,KitchenIsland,ProgrammableThermostat |
|---|---|
| Flooring | Carpet,Plank,Vinyl |
| Air Conditioning Y/N | true |
| Heating Y/N | true |
| Window Features | DoublePaneWindows |
| Laundry Features | WasherHookup,DryerHookup |
| Total Bedrooms | 4 |
| LivingAreaSource | Plans |
| Total Baths | 3 |
Exterior Features
| Exterior Amenities | CoveredPatio,Porch |
|---|---|
| Parking Features | Attached,Driveway,Garage,GarageDoorOpener |
| Lot Features | CityLot,Subdivision |
| Water Source | Public |
| Lot Size Area | 0.22 |
| Foundation Details | Slab |
| Lot Dimensions | irr |
| Lot Size Acres | 0.22 |
| Road Surface Type | Paved |
| Waterfront Y/N | false |
Amenities
- Foreclosure
- Views
- Short Sale
- New Construction
- Adult 55+
- Lease To Own
- No HOA Fees
- Furnished
- Primary On Main
- Air Conditioning
- Seller Finance
- Green
- Fixer Upper
- Horse
- Golf
- Fireplace
- Deck
- Garage
- Basement
- Pool
Property vs Single Family Average in 36117
Price
Year Built
In The Neighborhood
Just Listed
Montgomery
$ 329,400
7370 Orange Blossom Way
Montgomery, AL 36117
- Type
- Single Family
- Size
- 2,175 SqFt
- Rooms
- 5 Beds + 3 Baths
Montgomery
$ 291,400
7311 Orange Blossom Way
Montgomery, AL 36117
- Type
- Single Family
- Size
- 1,618 SqFt
- Rooms
- 3 Beds + 2 Baths
Montgomery
$ 308,400
7335 Orange Blossom Way
Montgomery, AL 36117
- Type
- Single Family
- Size
- 1,774 SqFt
- Rooms
- 4 Beds + 2 Baths
Montgomery
$ 299,900
53 Seaboard Drive
Montgomery, AL 36117
- Type
- Single Family
- Size
- 1,635 SqFt
- Rooms
- 3 Beds + 2 Baths
Montgomery
$ 304,900
7346 Orange Blossom Way
Montgomery, AL 36117
- Type
- Single Family
- Size
- 1,774 SqFt
- Rooms
- 4 Beds + 2 Baths
Open House
Montgomery
$ 315,900
7233 Orange Blossom Way
Montgomery, AL 36117
- Type
- Single Family
- Size
- 2,016 SqFt
- Rooms
- 5 Beds + 3 Baths
 Montgomery Area Association of REALTORS® All information deemed reliable but not guaranteed. All properties are subject to prior sale, change or withdrawal. Neither listing broker(s) or information provider(s) shall be responsible for any typographical errors, misinformation, misprints and shall be held totally harmless. Listing(s) information is provided for consumer's personal, non-commercial use and may not be used for any purpose other than to identify prospective properties consumers may
 Lee County Association of REALTORS® (LCAOR) All information deemed reliable but not guaranteed. All properties are subject to prior sale, change or withdrawal. Neither listing broker(s) or information provider(s) shall be responsible for any typographical errors, misinformation, misprints and shall be held totally harmless. Listing(s) information is provided for consumer's personal, non-commercial use and may not be used for any purpose other than to identify prospective properties consumers
 Dothan MLS® (DMLS). All information deemed reliable but not guaranteed. All properties are subject to prior sale, change or withdrawal. Neither listing broker(s) or information provider(s) shall be responsible for any typographical errors, misinformation, misprints and shall be held totally harmless. Listing(s) information is provided for consumer's personal, non-commercial use and may not be used for any purpose other than to identify prospective properties consumers may be interested in purchasing. The data relating to real estate for sale on this website comes in part from the Internet Data Exchange program of the Multiple Listing Service. Real estate listings held by brokerage firms other than LURE | Ludlum Real Estate may be marked with the Internet Data Exchange logo and detailed information about those properties will include the name of the listing broker(s) when required by the MLS. Copyright ©2026 All rights reserved.
Last Updated: September 26, 2026 3:41 PM UTC
Dothan MLS® (DMLS). All information deemed reliable but not guaranteed. All properties are subject to prior sale, change or withdrawal. Neither listing broker(s) or information provider(s) shall be responsible for any typographical errors, misinformation, misprints and shall be held totally harmless. Listing(s) information is provided for consumer's personal, non-commercial use and may not be used for any purpose other than to identify prospective properties consumers may be interested in purchasing. The data relating to real estate for sale on this website comes in part from the Internet Data Exchange program of the Multiple Listing Service. Real estate listings held by brokerage firms other than LURE | Ludlum Real Estate may be marked with the Internet Data Exchange logo and detailed information about those properties will include the name of the listing broker(s) when required by the MLS. Copyright ©2026 All rights reserved.
Last Updated: September 26, 2026 3:41 PM UTC
 All information deemed reliable but not guaranteed. All properties are subject to prior sale, change or withdrawal. Neither listing broker(s) or information provider(s) shall be responsible for any typographical errors, misinformation, misprints and shall be held totally harmless. Listing(s) information is provided for consumer's personal, non-commercial use and may not be used for any purpose other than to identify prospective properties consumers may be interested in purchasing. The data relating
