
Open House Fri, Oct 9th 12:00 PM - 05:00 PM
Address
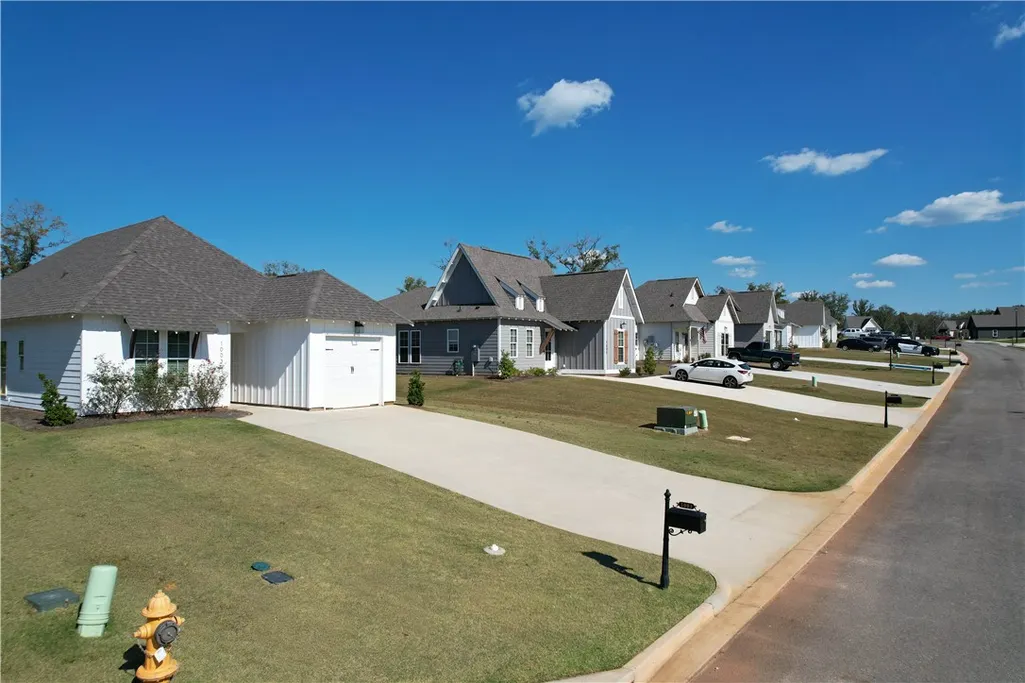
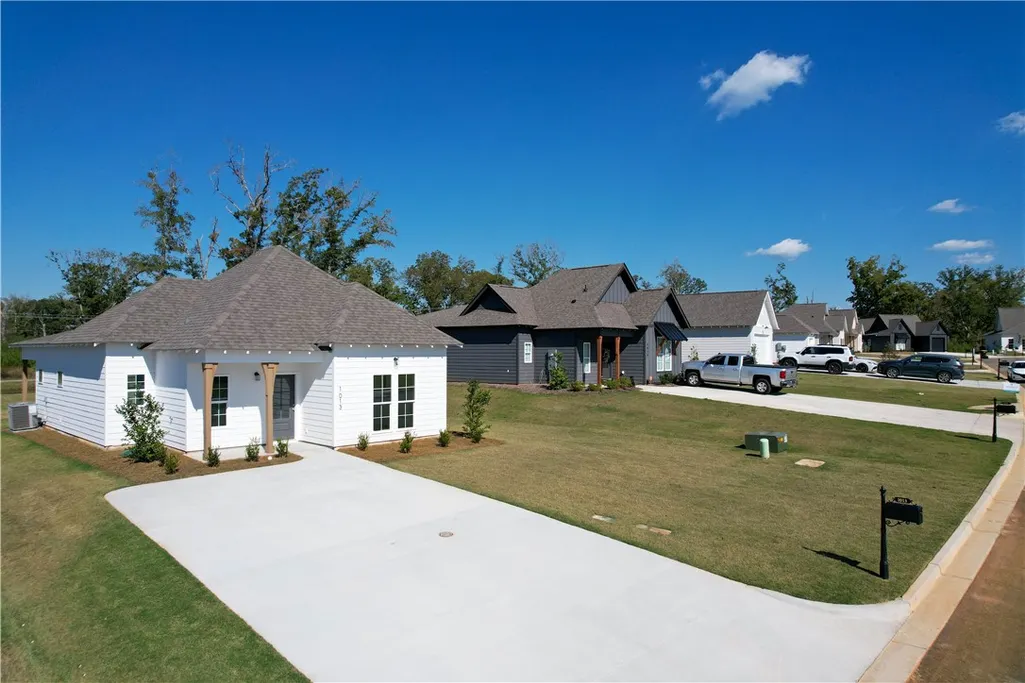
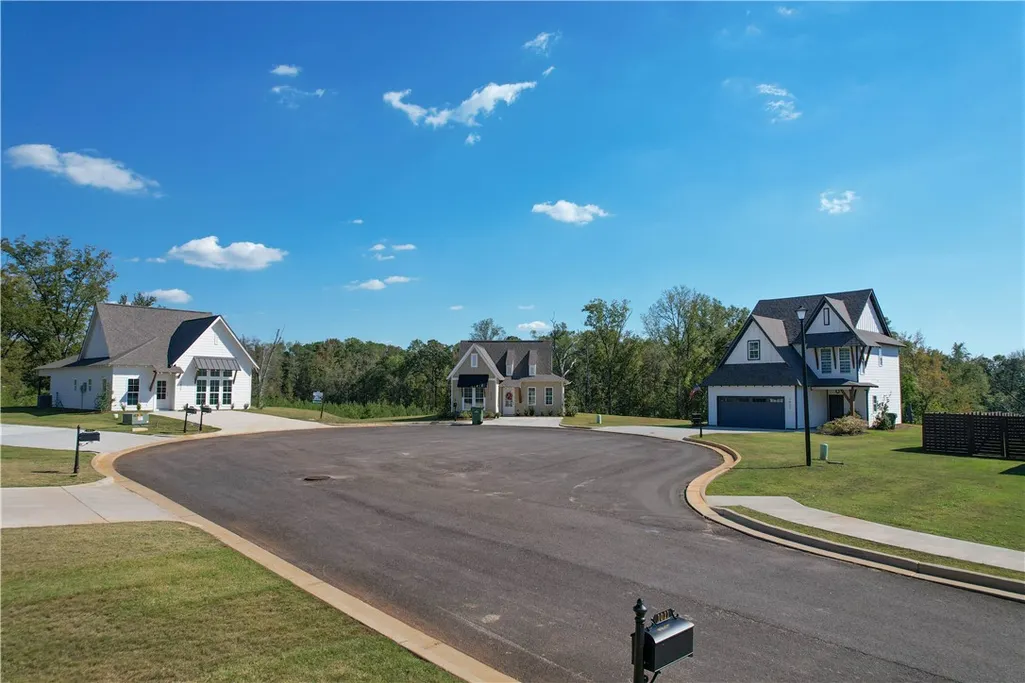
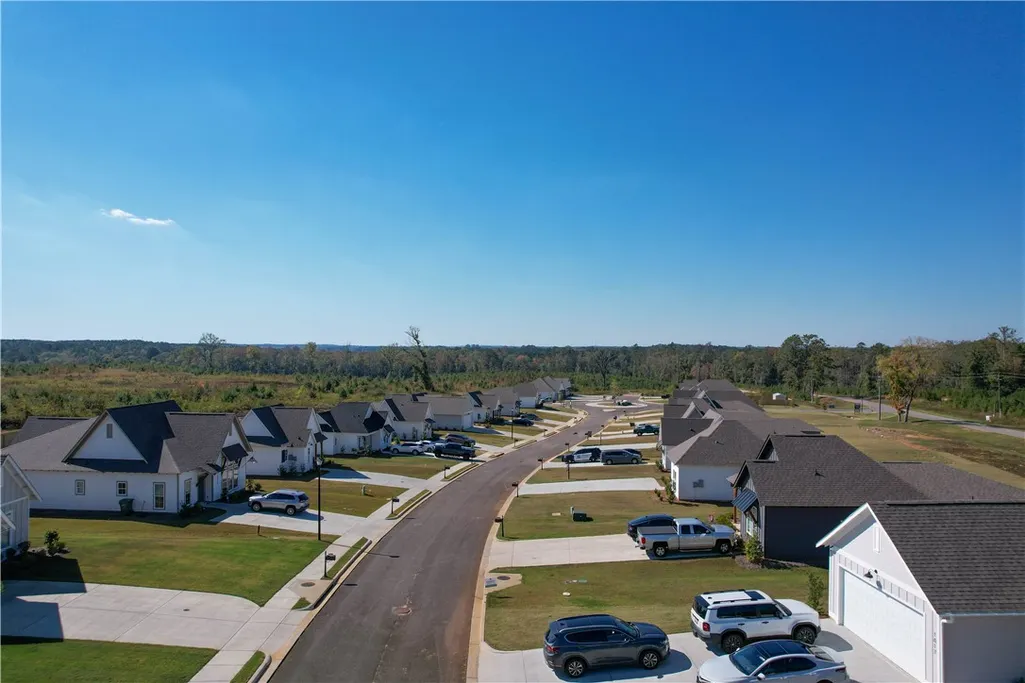
2009 Crossing Court W, Valley, AL
Price
$ 258,114
Property Attributes
- MLS#181412
- TypeSingle Family
- Listing Status Active
- CountyChambers
- CityValley
- AreaOutside Lee Co
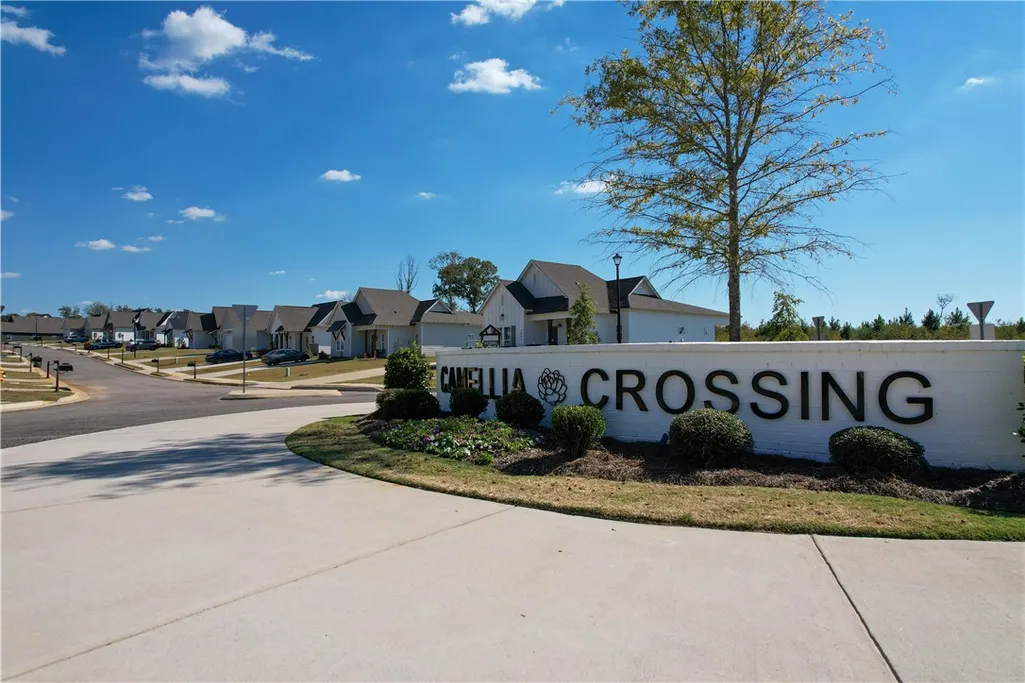
- NeighborhoodCAMELLIA CROSSING
- Zip36854
- Style
- Year Built2026
- Price$ 258,114
- Bedrooms3
- Full Bathrooms2
- Half Bathrooms0
- Sqr Footage1414
- Lot Size0.2 Acres
Data Source:
Lee County Association of REALTORS® (LCAOR)
Property Description
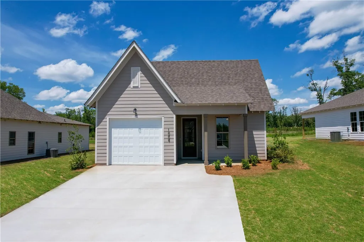
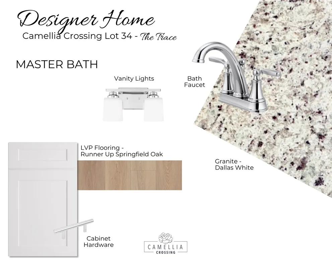
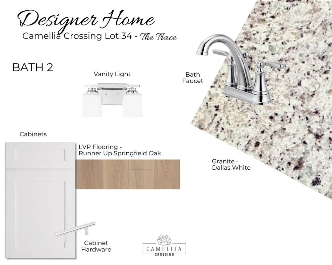
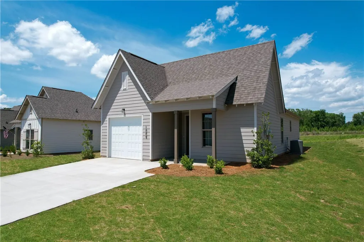
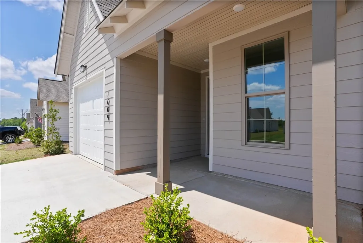
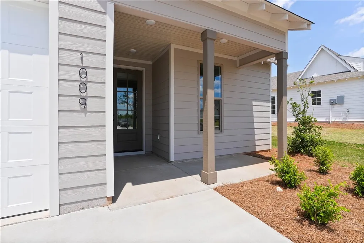
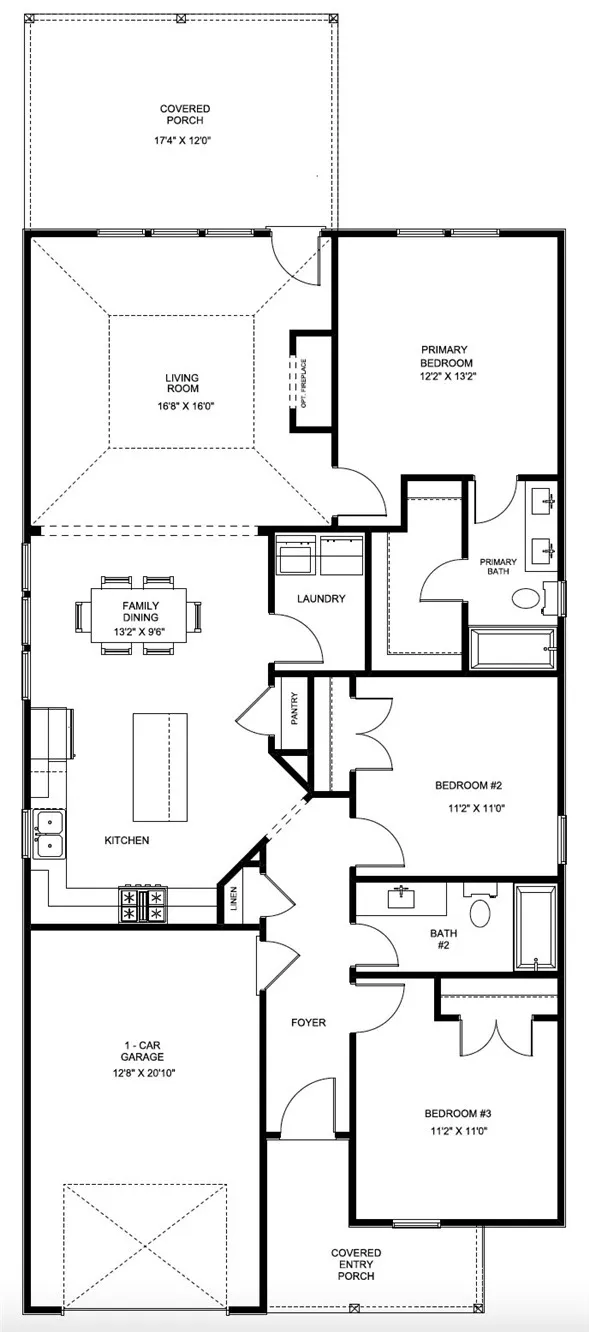
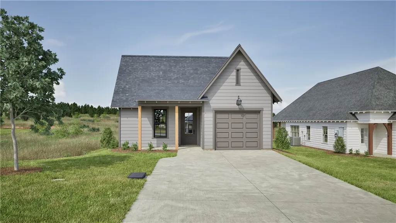
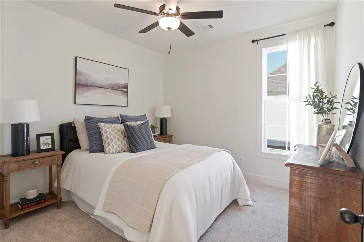
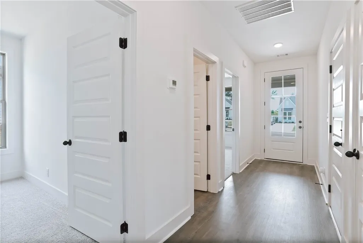
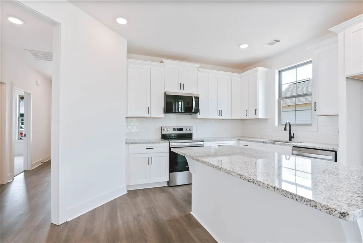
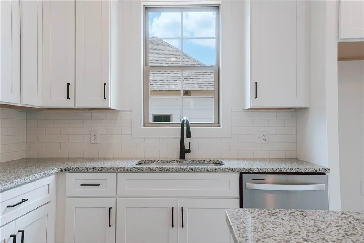
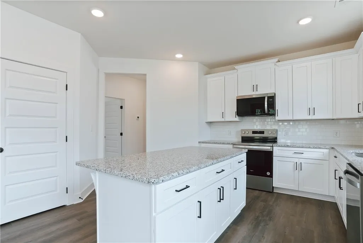
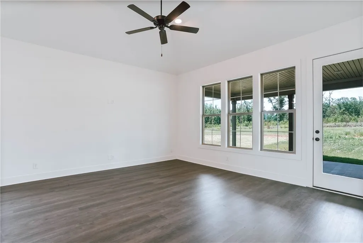
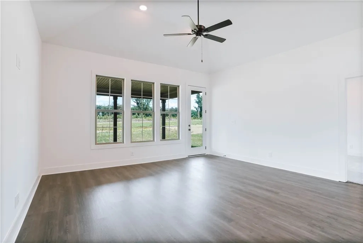
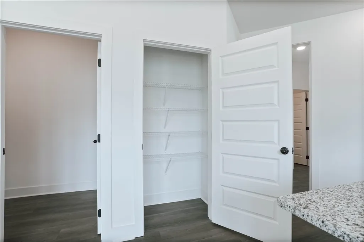
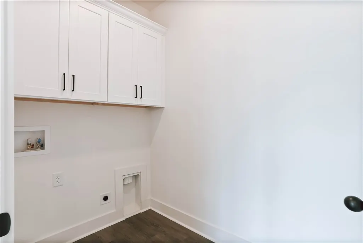
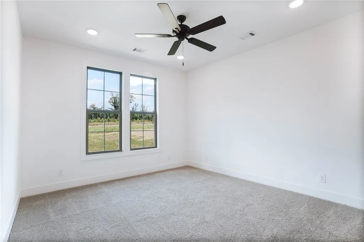
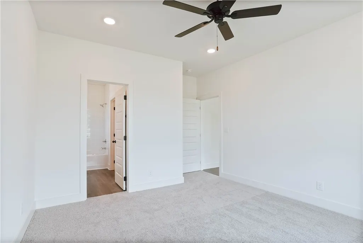
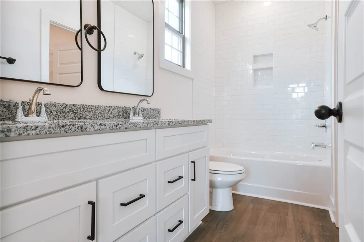
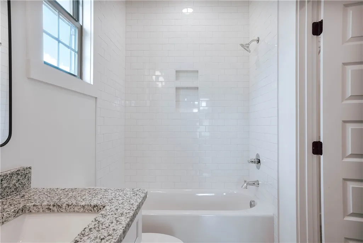
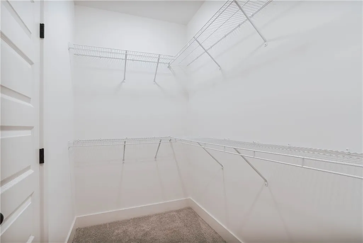
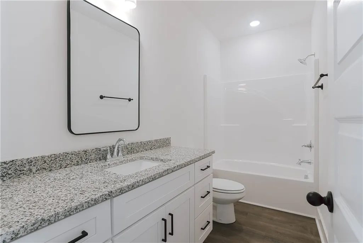
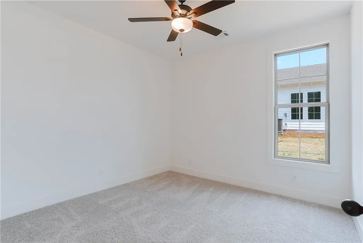
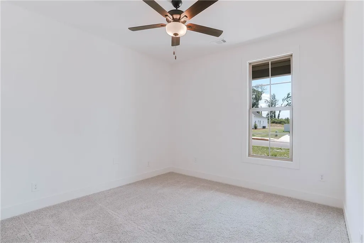
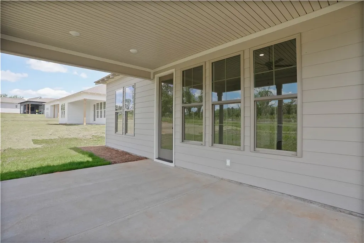
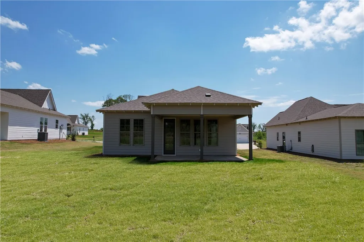
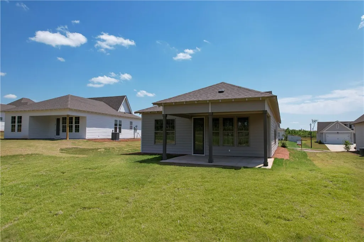
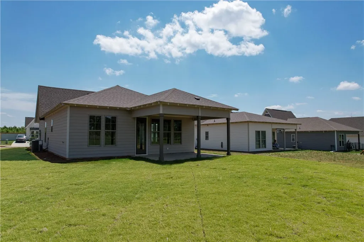
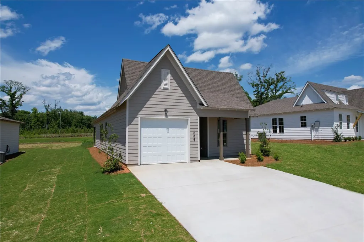
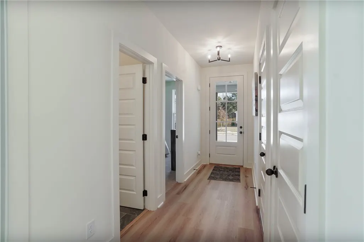
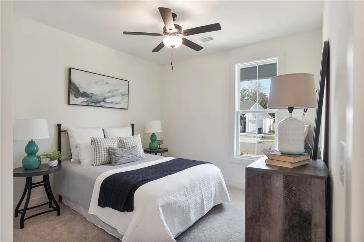
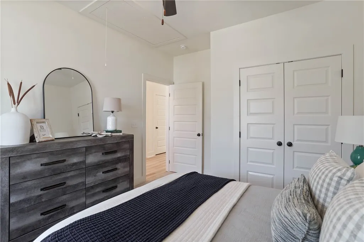
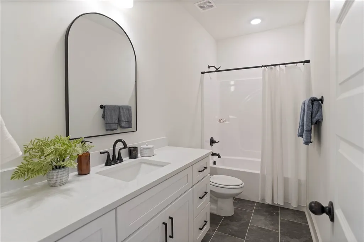
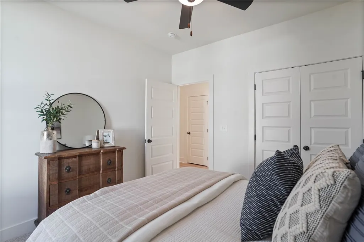
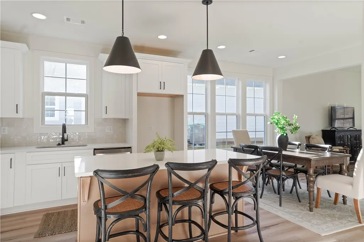
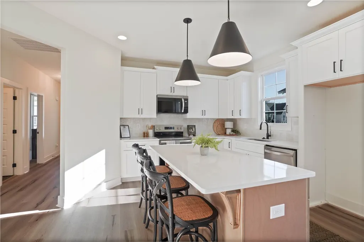
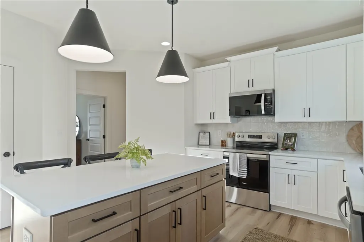
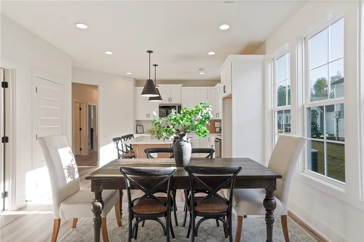
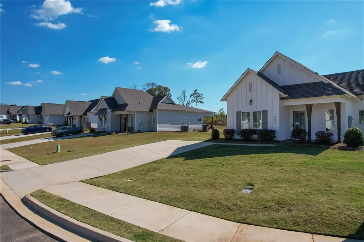
New Designer Home in Valley's Camellia Crossing Community! Welcome to The Trace Floor Plan on Lot 34! This home features three bedrooms, two bathrooms and spans across 1414 square feet. As you enter into the home, you will find access to the one car garage, hall closet, and two guest bedrooms and guest bathroom. The home opens into the kitchen that features a large center island. The kitchen opens into the open concept dining room and living room. The laundry room sits across from the dining room. The primary suite sits on the back of the home and features a spacious bedroom, en-suite bathroom with a double vanity and a large walk-in closet. The back of the home features a large covered back porch.
| Elementary School | Middle School |
|---|---|
| FAIRFAX ELEMENTARY Elementary School | FAIRFAX ELEMENTARY Middle School |
| Price History | |
|---|---|
| 7/15/2026 | Listed $258,119 |
| 7/31/2026 | Listed $258,118 |
| 8/21/2026 | Listed $258,117 |
| 8/27/2026 | Listed $258,116 |
| 9/4/2026 | Listed $258,115 |
| 9/9/2026 | Listed $258,114 |
General Features
| Living Area | 1414 |
|---|---|
| Heating | Electric |
| Cooling | Central Air,Electric |
| Utilities | Cable Available,Electricity Available,Sewer Connected,Water Available |
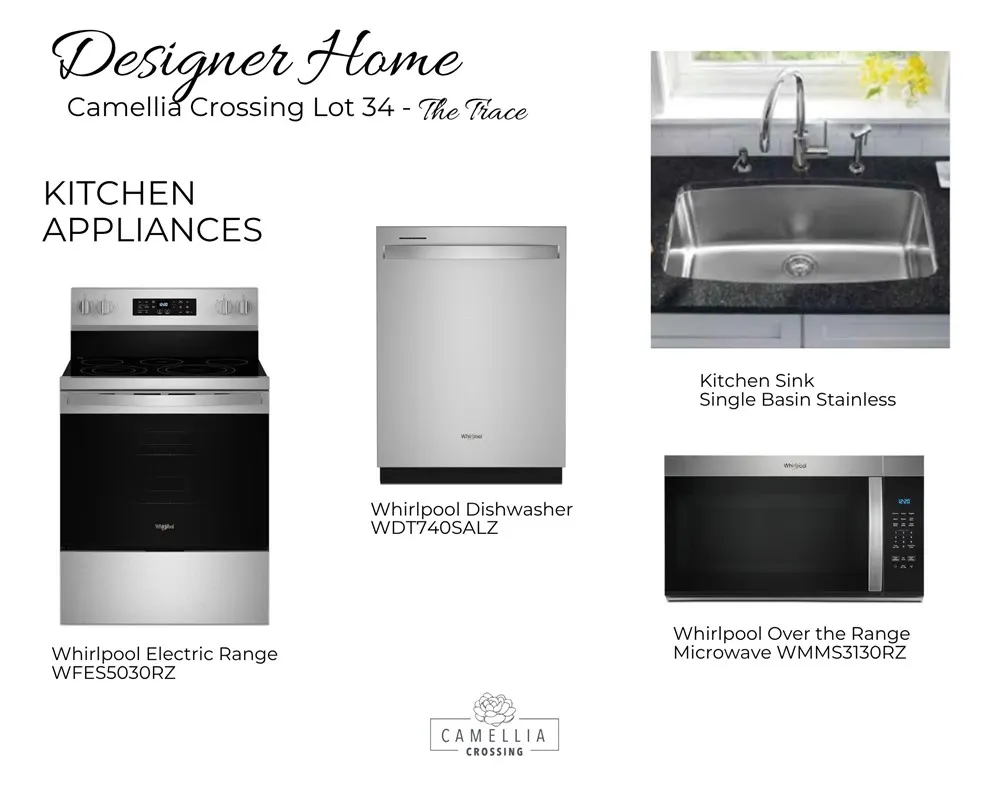
| Appliances | Dishwasher,Microwave,Oven |
| Garage Spaces | 1 |
| Patio/Porch Features | Rear Porch,Covered |
| Pool Features | None |
| Construction Materials | Cement Siding |
| Year Built | 2026 |
| Stories Count | 1 |
| Levels | One |
| Property Subtype | Residential |
| County | Chambers |
| New Construction | true |
| Property Type | Residential |
| Association Amenities | None |
| HOA | true |
| Subdivision Name | CAMELLIA CROSSING |
| Garage Y/N | true |
| Full Baths | 2 |
| Status | Active |
| Directions | From Exit 77, I85, turn onto Fob James Drive towards Fairfax Bypass. Turn right onto Fairfax Bypass, continue on passing W.F. Burns Middle School, which will be on your left. Take the next right onto Combs Street. Camellia Crossing will be on your left. Turn left into the community, and come meet one of our community agents in the Model Home at Lot 28. |
| ModificationTimestamp | 2026-09-23T19:43:36.690-00:00 |
| City | Valley |
| Disclosures | Covenants/Restrictions Disclosure,HOA Disclosure |
| MLS Area | Outside Lee Co |
| Lot Size Units | Acres |
| Elementary School | FAIRFAX ELEMENTARY |
| Home Warranty Y/N | true |
| Middle/Junior High School | FAIRFAX ELEMENTARY |
| Property Condition | New Construction |
| MLS Area Minor | VALLEY |
| Virtual Tour | https://youtu.be/HkL0W_SEj-0?si=Dm1Nn0KCz6evcMFw |
| Builder Name | Holland Homes LLC |
| Standard Status | Active |
| Occupancy Type | Call Agent |
| Property Sub Type Additional | Residential |
| PostalCity | Valley |
| Legal Description | Camellia Crossing Lot 34 |
Interior Features
| Interior Amenities | Ceiling Fan(s),Kitchen Island,Living/Dining Room,Pantry,Wired for Sound,Attic |
|---|---|
| Flooring | Carpet,Plank,Simulated Wood,Tile |
| Fireplace Features | None |
| Air Conditioning Y/N | true |
| Heating Y/N | true |
| Fireplace Y/N | false |
| Above Grade Finished Area | 1414 |
| Laundry Features | Washer Hookup,Dryer Hookup |
| Total Bedrooms | 3 |
| Main Level Bathrooms | 2 |
| LivingAreaSource | Plans |
| Total Baths | 2 |
Exterior Features
| Exterior Amenities | Storage |
|---|---|
| Fencing | None |
| Parking Features | Attached,Garage,One Car Garage |
| Lot Features | Level,< 1/4 Acre |
| Lot Size Area | 0.2 |
| Foundation Details | Slab |
| Lot Size Acres | 0.2 |
Amenities
- Foreclosure
- Views
- Short Sale
- New Construction
- Adult 55+
- Lease To Own
- No HOA Fees
- Furnished
- Primary On Main
- Air Conditioning
- Seller Finance
- Green
- Fixer Upper
- Horse
- Golf
- Fireplace
- Deck
- Garage
- Basement
- Pool
Property vs Single Family Average in 36854
Price
Year Built
In The Neighborhood
Valley
$ 269,900
1005 Crossing Court
Valley, AL 36854
- Type
- Single Family
- Size
- 1,463 SqFt
- Rooms
- 3 Beds + 2 Baths
Valley
$ 255,352
2012 Crossing Court W
Valley, AL 36854
- Type
- Single Family
- Size
- 1,448 SqFt
- Rooms
- 3 Beds + 2 Baths
Valley
$ 282,437
2011 Crossing Court W
Valley, AL 36854
- Type
- Single Family
- Size
- 1,535 SqFt
- Rooms
- 4 Beds + 2.5 Baths
Valley
$ 257,188
2026 Crossing Court W
Valley, AL 36854
- Type
- Single Family
- Size
- 1,410 SqFt
- Rooms
- 3 Beds + 2 Baths
Valley
$ 283,860
2016 Crossing Court W
Valley, AL 36854
- Type
- Single Family
- Size
- 1,676 SqFt
- Rooms
- 4 Beds + 2.5 Baths
Open House
Valley
$ 247,607
2022 Crossing Court W
Valley, AL 36854
- Type
- Single Family
- Size
- 1,395 SqFt
- Rooms
- 3 Beds + 2 Baths
Open House
Valley
$ 248,209
2020 Crossing Court W
Valley, AL 36854
- Type
- Single Family
- Size
- 1,414 SqFt
- Rooms
- 3 Beds + 2 Baths
Open House
Valley
$ 281,880
2024 Crossing Court W
Valley, AL 36854
- Type
- Single Family
- Size
- 1,535 SqFt
- Rooms
- 4 Beds + 2.5 Baths
Open House
Valley
$ 256,165
2018 Crossing Court W
Valley, AL 36854
- Type
- Single Family
- Size
- 1,391 SqFt
- Rooms
- 3 Beds + 2 Baths
Valley
$ 269,098
2015 Crossing Court W
Valley, AL 36854
- Type
- Single Family
- Size
- 1,432 SqFt
- Rooms
- 3 Beds + 2 Baths
Valley
$ 201,311
1001 Twin Lane
Valley, AL 36854
- Type
- Single Family
- Size
- 946 SqFt
- Rooms
- 2 Beds + 2 Baths
Valley
$ 260,364
2014 Crossing Court W
Valley, AL 36854
- Type
- Single Family
- Size
- 1,414 SqFt
- Rooms
- 3 Beds + 2 Baths
 Montgomery Area Association of REALTORS® All information deemed reliable but not guaranteed. All properties are subject to prior sale, change or withdrawal. Neither listing broker(s) or information provider(s) shall be responsible for any typographical errors, misinformation, misprints and shall be held totally harmless. Listing(s) information is provided for consumer's personal, non-commercial use and may not be used for any purpose other than to identify prospective properties consumers may
 Lee County Association of REALTORS® (LCAOR) All information deemed reliable but not guaranteed. All properties are subject to prior sale, change or withdrawal. Neither listing broker(s) or information provider(s) shall be responsible for any typographical errors, misinformation, misprints and shall be held totally harmless. Listing(s) information is provided for consumer's personal, non-commercial use and may not be used for any purpose other than to identify prospective properties consumers
 Dothan MLS® (DMLS). All information deemed reliable but not guaranteed. All properties are subject to prior sale, change or withdrawal. Neither listing broker(s) or information provider(s) shall be responsible for any typographical errors, misinformation, misprints and shall be held totally harmless. Listing(s) information is provided for consumer's personal, non-commercial use and may not be used for any purpose other than to identify prospective properties consumers may be interested in purchasing. The data relating to real estate for sale on this website comes in part from the Internet Data Exchange program of the Multiple Listing Service. Real estate listings held by brokerage firms other than LURE | Ludlum Real Estate may be marked with the Internet Data Exchange logo and detailed information about those properties will include the name of the listing broker(s) when required by the MLS. Copyright ©2026 All rights reserved.
Last Updated: September 25, 2026 3:28 PM UTC
Dothan MLS® (DMLS). All information deemed reliable but not guaranteed. All properties are subject to prior sale, change or withdrawal. Neither listing broker(s) or information provider(s) shall be responsible for any typographical errors, misinformation, misprints and shall be held totally harmless. Listing(s) information is provided for consumer's personal, non-commercial use and may not be used for any purpose other than to identify prospective properties consumers may be interested in purchasing. The data relating to real estate for sale on this website comes in part from the Internet Data Exchange program of the Multiple Listing Service. Real estate listings held by brokerage firms other than LURE | Ludlum Real Estate may be marked with the Internet Data Exchange logo and detailed information about those properties will include the name of the listing broker(s) when required by the MLS. Copyright ©2026 All rights reserved.
Last Updated: September 25, 2026 3:28 PM UTC
 All information deemed reliable but not guaranteed. All properties are subject to prior sale, change or withdrawal. Neither listing broker(s) or information provider(s) shall be responsible for any typographical errors, misinformation, misprints and shall be held totally harmless. Listing(s) information is provided for consumer's personal, non-commercial use and may not be used for any purpose other than to identify prospective properties consumers may be interested in purchasing. The data relating
