
Address
1412 Falls Crest Drive, Auburn, AL
Price
$ 1,350,000
Property Attributes
- MLS#181528
- TypeSingle Family
- Listing Status Active
- CountyLee
- CityAuburn
- AreaAuburn
- NeighborhoodYARBROUGH FARMS
- Zip36830
- Style
- Year Built2015
- Taxes$ 5181
- Price$ 1,350,000
- Bedrooms5
- Full Bathrooms4
- Half Bathrooms0
- Sqr Footage5109
- Lot Size0.65 Acres
Data Source:
Lee County Association of REALTORS® (LCAOR)
Property Description
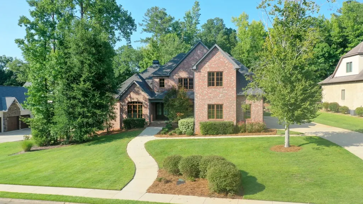
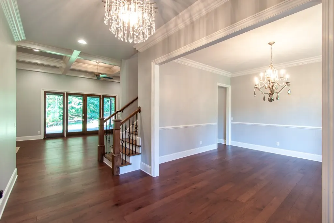
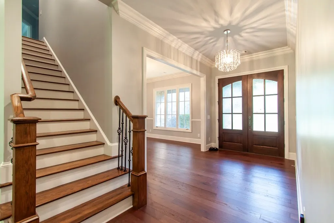
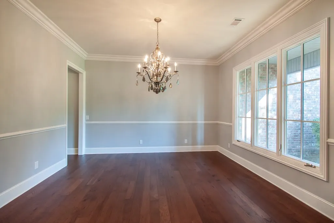
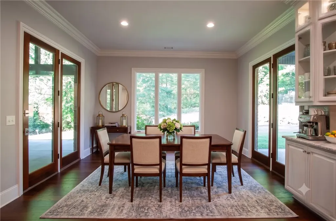
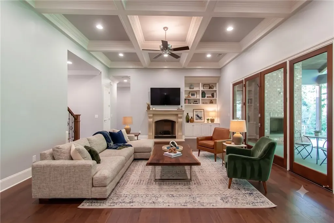
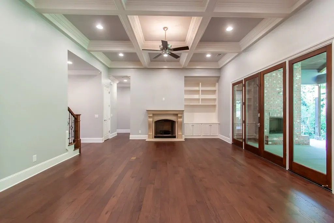
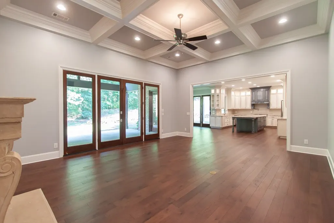
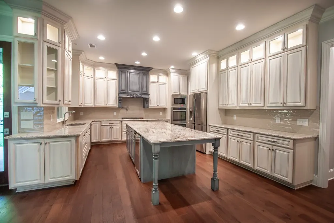
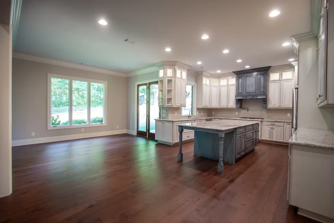
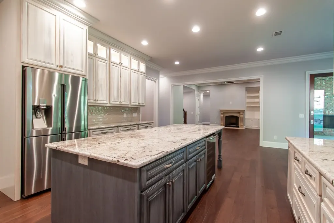
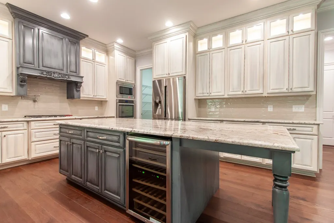
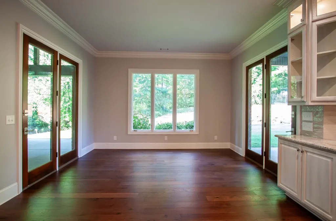
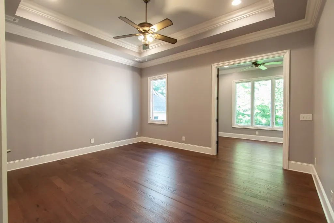
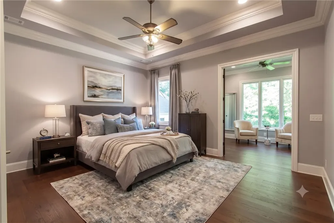
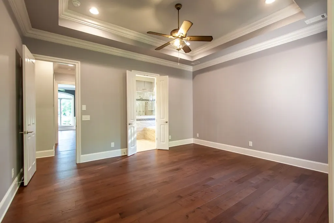
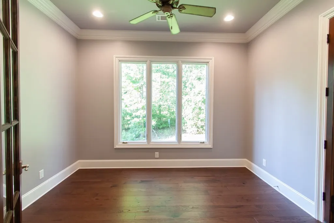
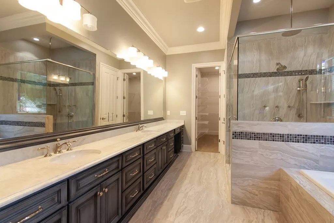
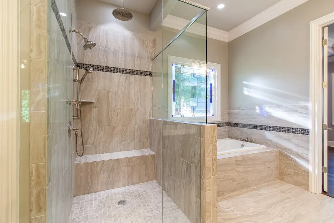
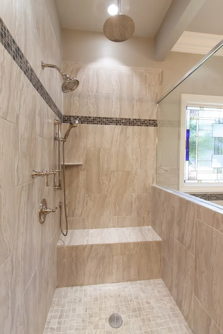
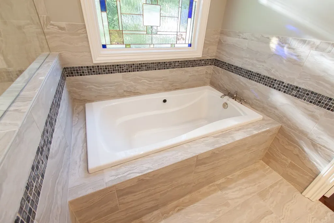
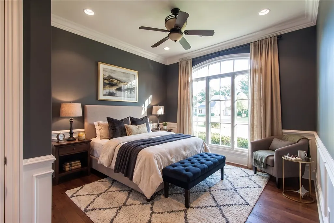
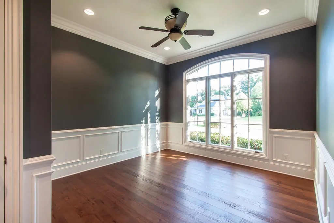
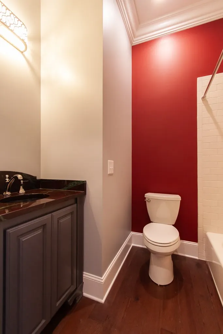
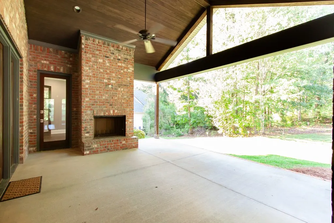
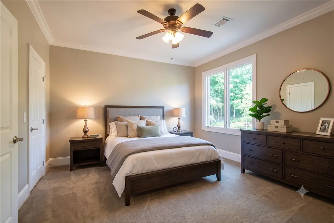
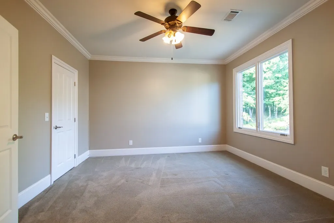
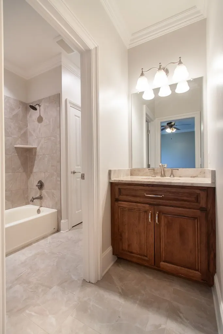
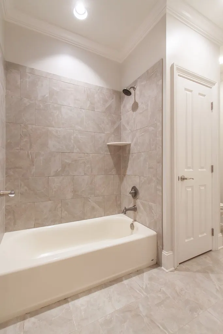
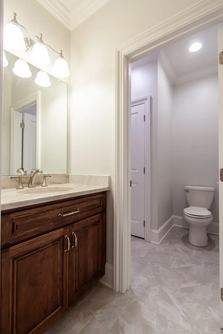
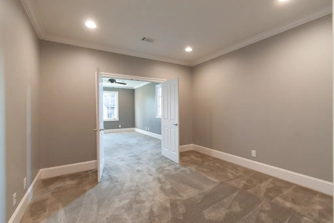
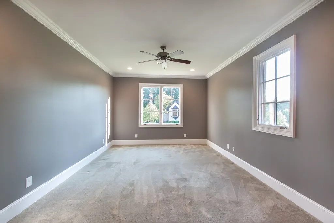
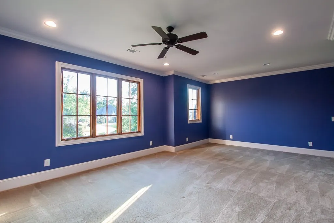
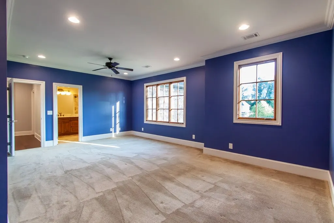
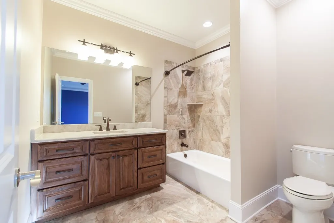
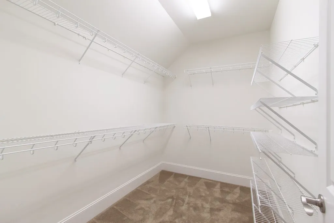
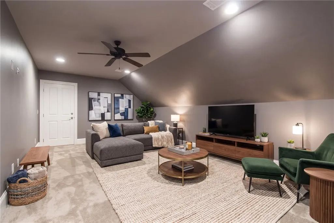
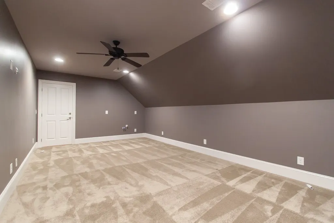
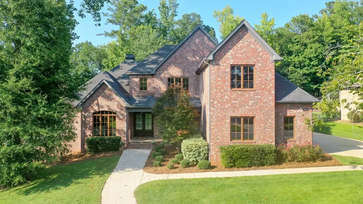
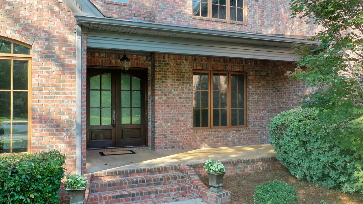
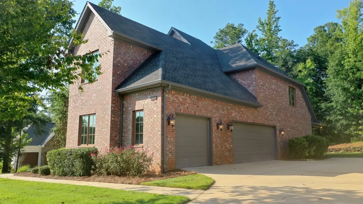
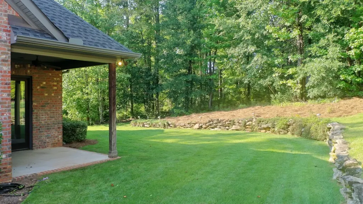
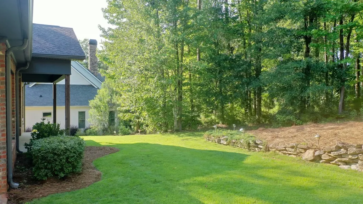
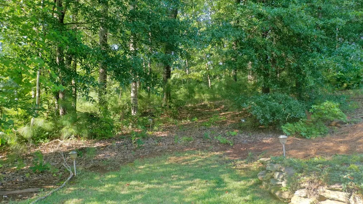
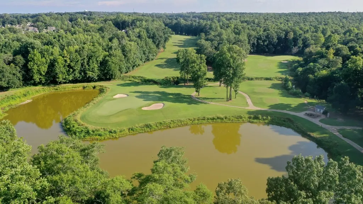
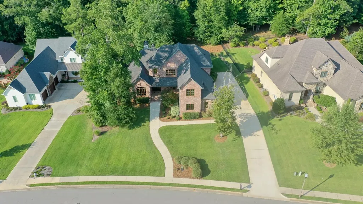
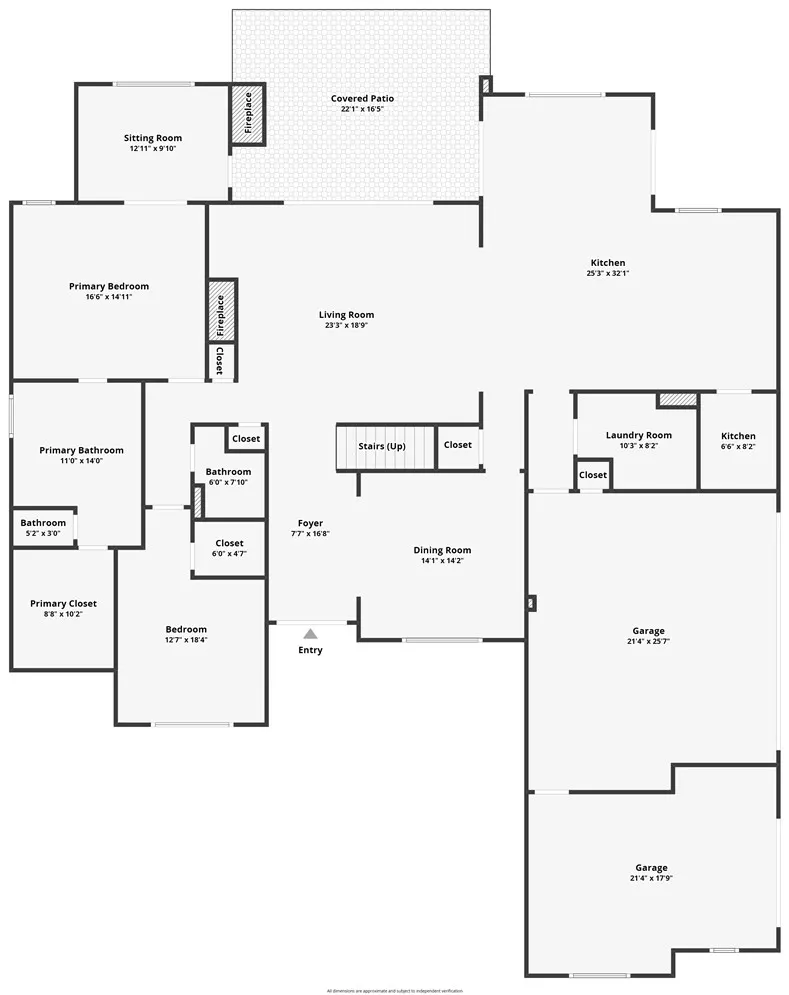
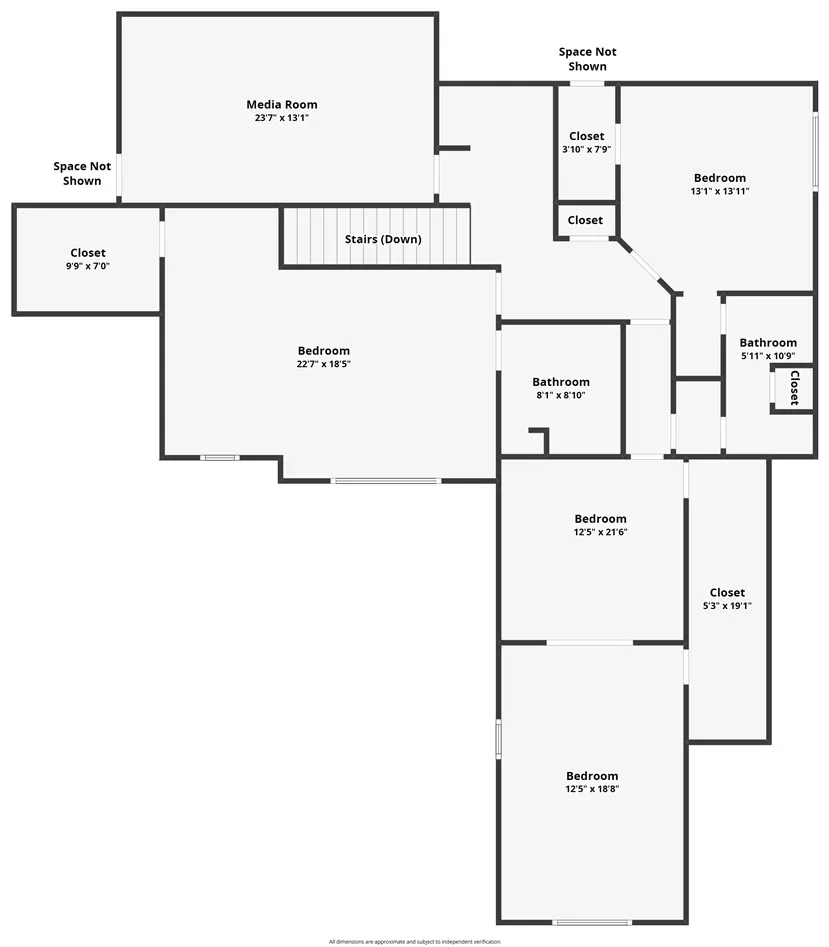
New Roof Coming Soon! Some homes check the boxes. This one changes the way you live. Expertly crafted by Spratlin Construction, this custom brick home is located in the prestigious Yarbrough Farms community on the Auburn University Club Golf Course and offers approximately 5,109 square feet of thoughtfully designed living space on a beautiful 0.65 acre lot. Rich hardwood floors, elegant trey and coffered ceilings, custom built ins, and timeless finishes create an inviting blend of luxury and comfort. The chef's kitchen features granite countertops, a Wolf gas range, double ovens, a wine refrigerator, a walk in pantry, and a spacious breakfast area that opens to the spacious living room. The main level primary suite offers a private sitting room and a spa inspired bath with a soaking tub, multi head shower, abundant cabinetry, and a generous walk in closet. A second main level bedroom and full bath provide flexibility for guests or a home office. Upstairs includes two bedrooms connected by a Jack and Jill bath, an additional bedroom with a private bath and walk in closet, a media room, and multiple walk in attic storage areas. Enjoy outdoor living year round from two covered porches, including a vaulted porch with a fireplace. Professionally designed dawn to dusk landscape lighting enhances the home's curb appeal, while a three car garage, tankless water heaters, and spray foam insulation deliver efficiency and convenience. Just minutes from Auburn University, shopping, dining, and recreation, this exceptional luxury home offers outstanding craftsmanship, thoughtful design, and one of Auburn's most desirable locations. Schedule your private showing today.
| Elementary School | Middle School |
|---|---|
| RICHLAND/CREEKSIDE Elementary School | RICHLAND/CREEKSIDE Middle School |
| Price History | |
|---|---|
| 7/22/2026 | Listed $1,399,000 |
| 9/19/2026 | 4$1,350,000 |
General Features
| Living Area | 5109 |
|---|---|
| Heating | Heat Pump |
| Cooling | Central Air,Electric |
| Utilities | Cable Available,Natural Gas Available,Sewer Connected,Water Available |
| Appliances | Convection Oven,Double Oven,Dishwasher,Disposal,Gas Range,Microwave,Refrigerator |
| Patio/Porch Features | Rear Porch,Covered,Deck,Screened |
| Pool Features | None |
| Construction Materials | Brick,Block,Stone |
| Year Built | 2015 |
| View | Golf Course |
| Stories Count | 2 |
| Levels | Two |
| Property Subtype | Residential |
| County | Lee |
| Property Type | Residential |
| Association Amenities | None |
| HOA | true |
| Subdivision Name | YARBROUGH FARMS |
| Garage Y/N | true |
| Total Rooms | 9 |
| Full Baths | 4 |
| Status | Active |
| Directions | From Donahue, turn onto Yarbrough Farms Blvd. Take the first right then an immediate right onto Falls Crest Dr. The home is at the end of the street. |
| ModificationTimestamp | 2026-09-19T02:34:55.823-00:00 |
| City | Auburn |
| Disclosures | Covenants/Restrictions Disclosure,HOA Disclosure |
| MLS Area | Auburn |
| Lot Size Units | Acres |
| Elementary School | RICHLAND/CREEKSIDE |
| Year Built Details | 11-15 |
| Tax Annual Amount | 5181.36 |
| Home Warranty Y/N | false |
| Middle/Junior High School | RICHLAND/CREEKSIDE |
| MLS Area Minor | AUBURN |
| Virtual Tour | https://www.zillow.com/view-imx/19314788-7f19-4d89-94b4-3ff7d71fadc6/?initialViewType=pano&hidePhotos=true&setAttribution=mls&wl=true |
| Builder Name | Spratlin Construction |
| Standard Status | Active |
| Occupancy Type | Vacant |
| Property Sub Type Additional | Residential |
| Expected Active Date | 2026-07-30 |
| PostalCity | Auburn |
| Legal Description | LOT 115 YARBROUGH FARMS FALLS CREST PLAT 36-65 SEC 14 T19N R25E |
Interior Features
| Interior Amenities | Breakfast Area,Ceiling Fan(s),Separate/Formal Dining Room,Garden Tub/Roman Tub,Kitchen Island,Primary Downstairs,Walk-In Pantry,Attic |
|---|---|
| Flooring | Carpet,Tile,Wood |
| Total Fireplaces | 2 |
| Fireplace Features | Two |
| Air Conditioning Y/N | true |
| Heating Y/N | true |
| Fireplace Y/N | true |
| Above Grade Finished Area | 5109 |

| Laundry Features | Washer Hookup,Dryer Hookup |
| Total Bedrooms | 5 |
| Main Level Bathrooms | 2 |
| LivingAreaSource | Appraiser |
| Total Baths | 4 |
Exterior Features
| Exterior Amenities | Storage |
|---|---|
| Fencing | None |
| Parking Features | Attached,Three or more Spaces |
| Lot Features | |
| Lot Size Area | 0.65 |
| Foundation Details | Slab |
| Lot Dimensions | 115 x 291 x 81 x 314 |
| Lot Size Acres | 0.65 |
Amenities
- Foreclosure
- Views
- Short Sale
- New Construction
- Adult 55+
- Lease To Own
- No HOA Fees
- Furnished
- Primary On Main
- Air Conditioning
- Seller Finance
- Green
- Fixer Upper
- Horse
- Golf
- Fireplace
- Deck
- Garage
- Basement
- Pool
Property vs Single Family Average in 36830
Price
Taxes
Year Built
 Montgomery Area Association of REALTORS® All information deemed reliable but not guaranteed. All properties are subject to prior sale, change or withdrawal. Neither listing broker(s) or information provider(s) shall be responsible for any typographical errors, misinformation, misprints and shall be held totally harmless. Listing(s) information is provided for consumer's personal, non-commercial use and may not be used for any purpose other than to identify prospective properties consumers may
 Lee County Association of REALTORS® (LCAOR) All information deemed reliable but not guaranteed. All properties are subject to prior sale, change or withdrawal. Neither listing broker(s) or information provider(s) shall be responsible for any typographical errors, misinformation, misprints and shall be held totally harmless. Listing(s) information is provided for consumer's personal, non-commercial use and may not be used for any purpose other than to identify prospective properties consumers
 Dothan MLS® (DMLS). All information deemed reliable but not guaranteed. All properties are subject to prior sale, change or withdrawal. Neither listing broker(s) or information provider(s) shall be responsible for any typographical errors, misinformation, misprints and shall be held totally harmless. Listing(s) information is provided for consumer's personal, non-commercial use and may not be used for any purpose other than to identify prospective properties consumers may be interested in purchasing. The data relating to real estate for sale on this website comes in part from the Internet Data Exchange program of the Multiple Listing Service. Real estate listings held by brokerage firms other than LURE | Ludlum Real Estate may be marked with the Internet Data Exchange logo and detailed information about those properties will include the name of the listing broker(s) when required by the MLS. Copyright ©2026 All rights reserved.
Last Updated: September 26, 2026 3:41 PM UTC
Dothan MLS® (DMLS). All information deemed reliable but not guaranteed. All properties are subject to prior sale, change or withdrawal. Neither listing broker(s) or information provider(s) shall be responsible for any typographical errors, misinformation, misprints and shall be held totally harmless. Listing(s) information is provided for consumer's personal, non-commercial use and may not be used for any purpose other than to identify prospective properties consumers may be interested in purchasing. The data relating to real estate for sale on this website comes in part from the Internet Data Exchange program of the Multiple Listing Service. Real estate listings held by brokerage firms other than LURE | Ludlum Real Estate may be marked with the Internet Data Exchange logo and detailed information about those properties will include the name of the listing broker(s) when required by the MLS. Copyright ©2026 All rights reserved.
Last Updated: September 26, 2026 3:41 PM UTC
 All information deemed reliable but not guaranteed. All properties are subject to prior sale, change or withdrawal. Neither listing broker(s) or information provider(s) shall be responsible for any typographical errors, misinformation, misprints and shall be held totally harmless. Listing(s) information is provided for consumer's personal, non-commercial use and may not be used for any purpose other than to identify prospective properties consumers may be interested in purchasing. The data relating
