
Address
2025 Flint Street, Auburn, AL
Price
$ 1,389,000
Property Attributes
- MLS#182007
- TypeSingle Family
- Listing Status Active
- CountyLee
- CityAuburn
- AreaAuburn
- NeighborhoodWOODSON HILLS
- Zip36830
- Style
- Year Built2027
- Price$ 1,389,000
- Bedrooms4
- Full Bathrooms3
- Half Bathrooms1
- Sqr Footage3154
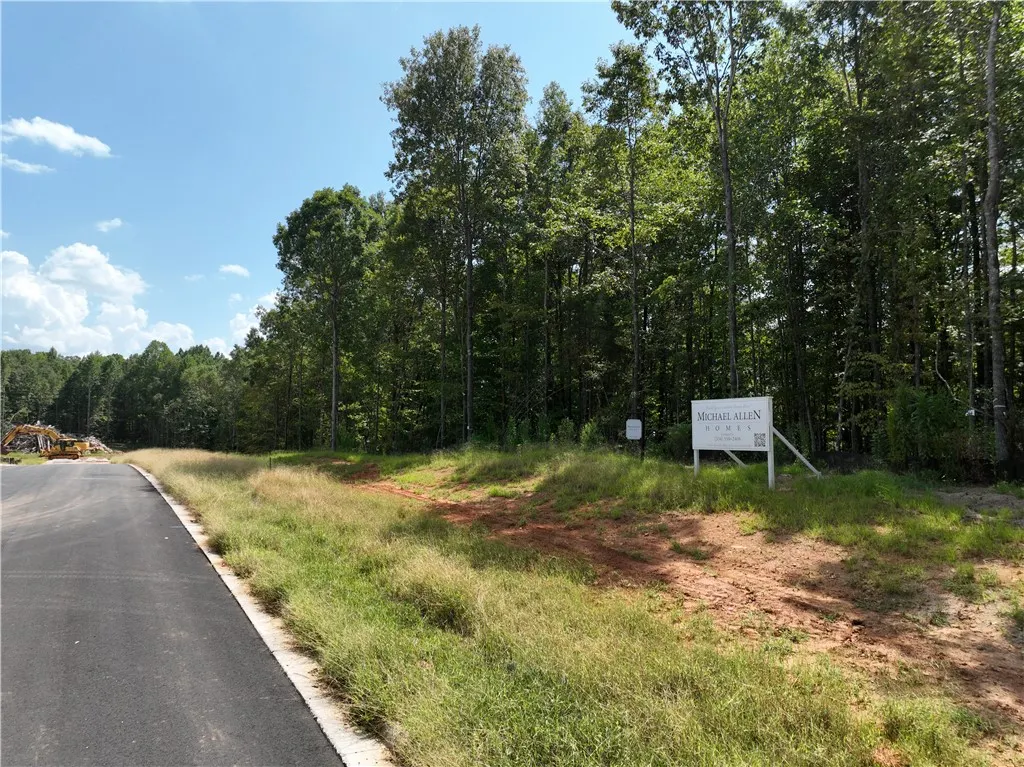
- Lot Size0.5 Acres
Data Source:
Lee County Association of REALTORS® (LCAOR)
Property Description
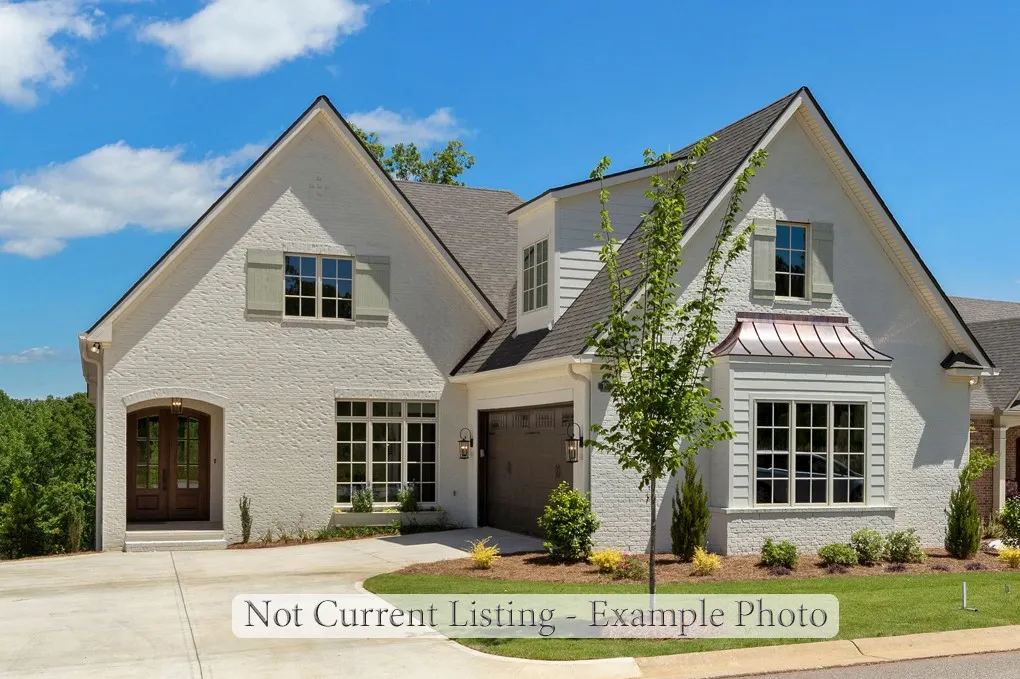
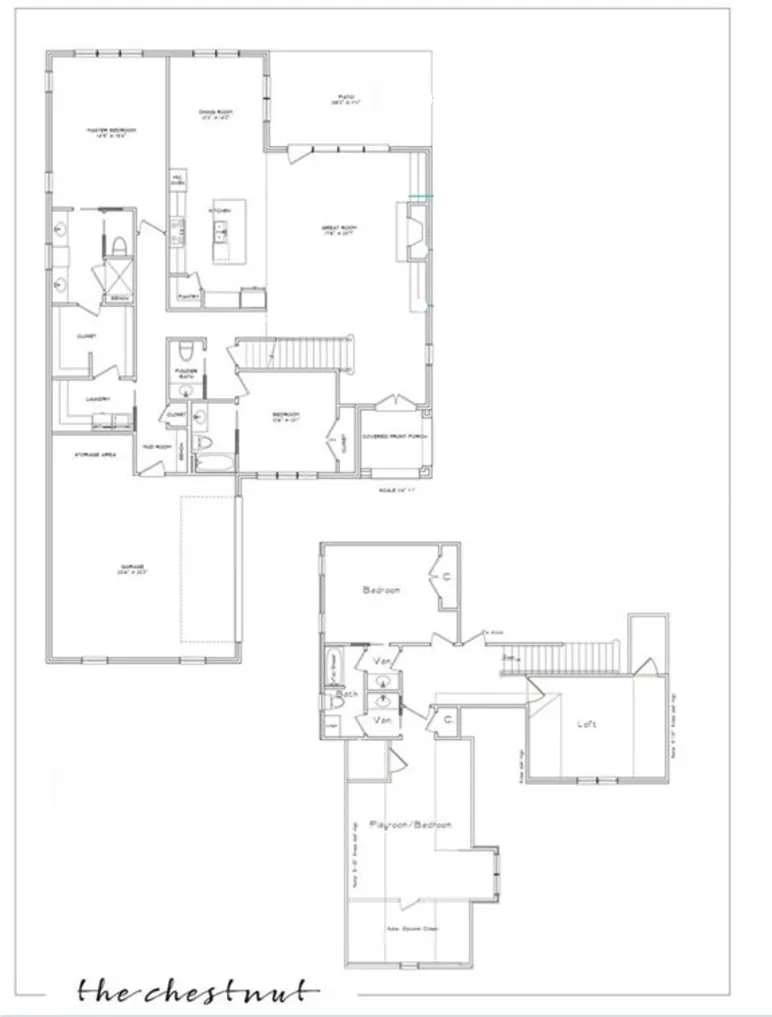
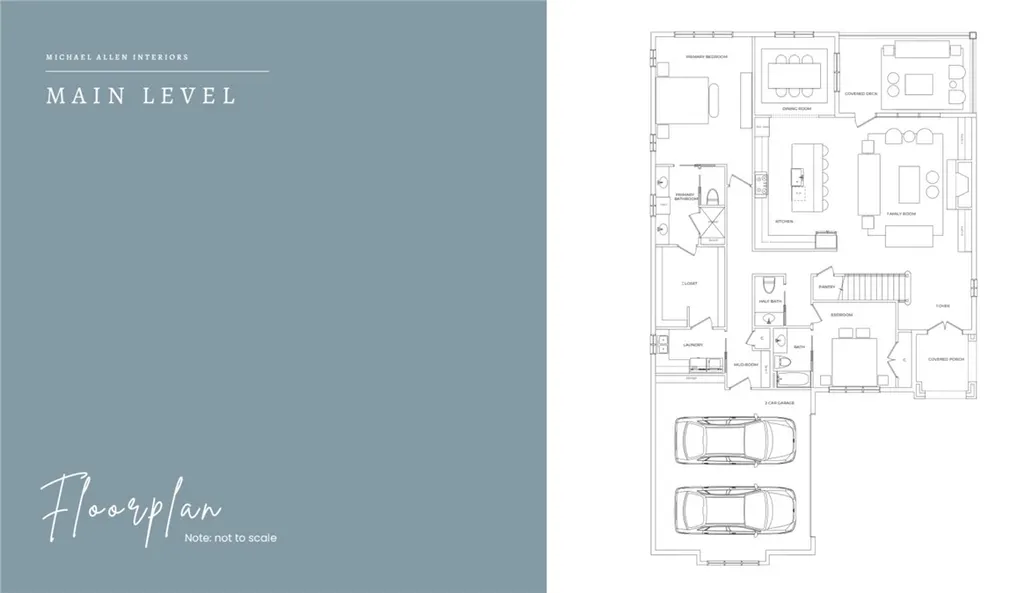
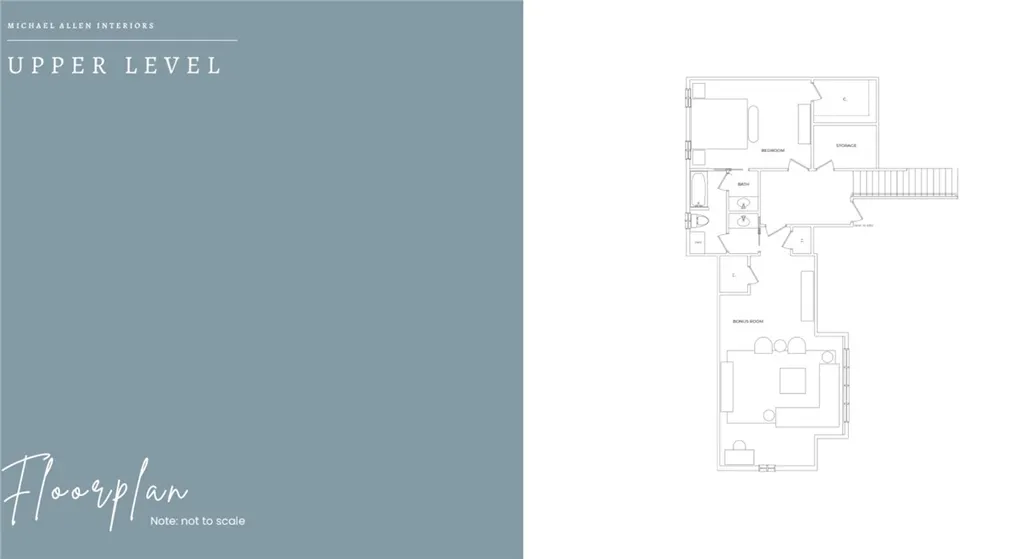
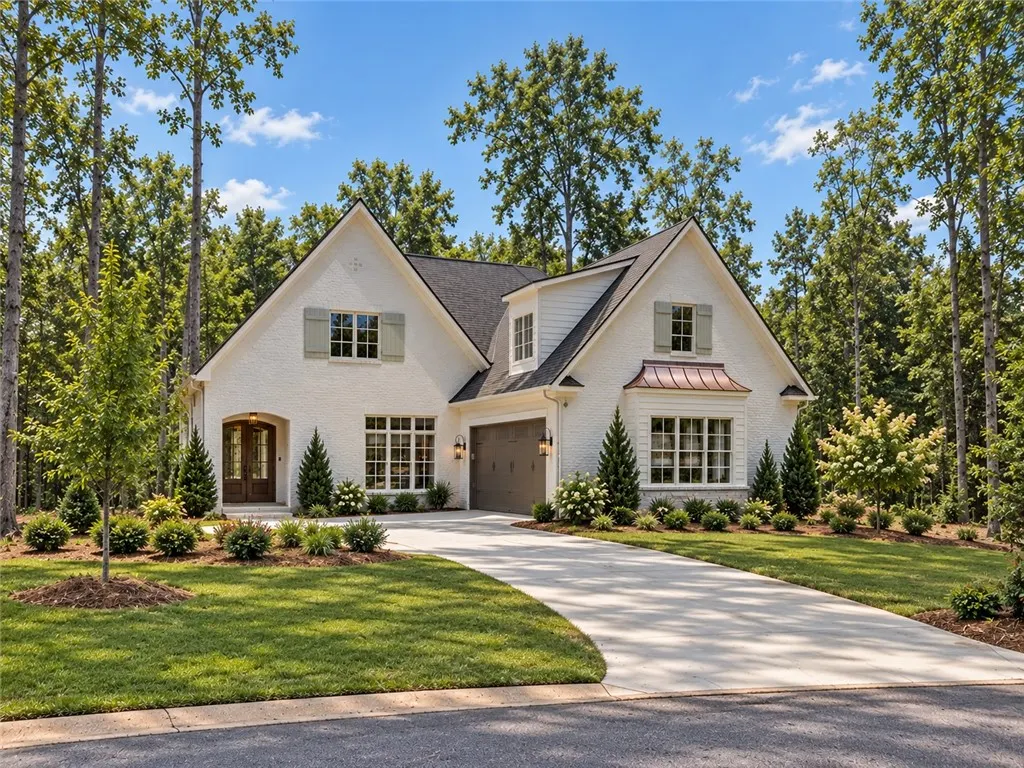
Welcome to Woodson Hills, Auburn’s premier new community located on the south side of Auburn near the highly desirable Moore’s Mill area. The Chestnut, built by Michael Allen Homes, offers ample living space with an open, functional layout and the elevated finishes synonymous with Michael Allen Homes. The main level centers around an expansive kitchen, dining area, and great room that flow seamlessly together. The kitchen features a large center island, custom cabinetry, quartz or other high-end countertops, designer lighting, and carefully curated finishes. A fireplace anchors the great room, while walls of windows bring in natural light and views of the surrounding landscape. The spacious main-level primary suite is designed as a private retreat, featuring a luxurious ensuite bath with dual vanities, a curbless designer tiled shower, and an oversized walk-in closet. The closet connects directly to the laundry room. An additional bedroom and full bath on the main level offer flexibility for a guest suite, home office, or fitness space. Upstairs, you'll find two additional bedrooms, a full bath, a spacious loft, and an oversized playroom/bonus room, providing an abundance of flexible living space. Outdoor living is an extension of the home with a large covered rear porch overlooking the wooded backyard, offering privacy and beautiful views of mature hardwoods. A generous garage and additional storage further enhance the functionality of this thoughtfully designed plan. Throughout the home, expect the upscale details and designer selections that distinguish Michael Allen Homes, including pre-engineered hardwood flooring, custom cabinetry, high-end countertops, designer lighting, curated tile selections, and quality craftsmanship throughout. Energy-efficient features include spray foam attic insulation, tankless hot water, and zoned HVAC. Zoysia grass and irrigation included. Moore’s Mill Club Social Membership initiation fees waived with purchase!
| Elementary School | Middle School |
|---|---|
| AUBURN EARLY EDUCATION/OGLETREE Elementary School | AUBURN EARLY EDUCATION/OGLETREE Middle School |
| Price History | |
|---|---|
| 8/22/2026 | Listed $1,389,000 |
General Features
| Living Area | 3154 |
|---|---|
| Heating | Heat Pump |
| Cooling | Central Air,Electric |
| Utilities | Sewer Connected,Underground Utilities,Water Available |
| Appliances | Dishwasher,Disposal,Microwave,Oven |
| Garage Spaces | 2 |
| Association Fee Includes | Other,See Remarks |
| Pool Features | None |
| Construction Materials | Brick Veneer |
| Year Built | 2027 |
| Stories Count | 2 |
| Levels | Two |
| County | Lee |
| Property Type | Residential |
| Association Amenities | None |
| HOA | true |
| Subdivision Name | WOODSON HILLS |
| Garage Y/N | true |
| Total Rooms | 9 |
| Full Baths | 3 |
| Status | Active |
| Directions | From Moore's Mill Publix, head towards Tiger Town on Hamilton Rd. Woodson Hills will be on the left. |
| ModificationTimestamp | 2026-09-14T15:32:21.177-00:00 |
| City | Auburn |
| Disclosures | Covenants/Restrictions Disclosure,HOA Disclosure |
| MLS Area | Auburn |
| Lot Size Units | Acres |
| Elementary School | AUBURN EARLY EDUCATION/OGLETREE |
| Middle/Junior High School | AUBURN EARLY EDUCATION/OGLETREE |
| MLS Area Minor | AUBURN |
| Builder Name | Michael Allen Homes |
| Standard Status | Active |
| Occupancy Type | Vacant |
| PostalCity | Auburn |
| Legal Description | Lot 25 Woodson Hills |
Interior Features
| Interior Amenities | Ceiling Fan(s),Separate/Formal Dining Room,Kitchen Island,Primary Downstairs,Pantry,Walk-In Pantry |
|---|---|
| Flooring | Tile,Wood |
| Total Fireplaces | 1 |
| Fireplace Features | One |
| Air Conditioning Y/N | true |
| Heating Y/N | true |
| Fireplace Y/N | true |
| Above Grade Finished Area | 3154 |
| Half Baths | 1 |
| Laundry Features | Washer Hookup,Dryer Hookup |
| Total Bedrooms | 4 |
| Main Level Bathrooms | 2 |
| LivingAreaSource | Plans |
| Total Baths | 4 |
Exterior Features
| Fencing | None |
|---|---|
| Parking Features | Attached,Garage,Two Car Garage |
| Lot Features | |
| Lot Size Area | 0.5 |
| Foundation Details | Slab |
| Lot Size Acres | 0.5 |
Amenities
- Foreclosure
- Views
- Short Sale
- New Construction
- Adult 55+
- Lease To Own
- No HOA Fees
- Furnished
- Primary On Main
- Air Conditioning
- Seller Finance
- Green
- Fixer Upper
- Horse
- Golf
- Fireplace
- Deck
- Garage
- Basement
- Pool
Property vs Single Family Average in 36830
Price
Year Built
 Montgomery Area Association of REALTORS® All information deemed reliable but not guaranteed. All properties are subject to prior sale, change or withdrawal. Neither listing broker(s) or information provider(s) shall be responsible for any typographical errors, misinformation, misprints and shall be held totally harmless. Listing(s) information is provided for consumer's personal, non-commercial use and may not be used for any purpose other than to identify prospective properties consumers may
 Lee County Association of REALTORS® (LCAOR) All information deemed reliable but not guaranteed. All properties are subject to prior sale, change or withdrawal. Neither listing broker(s) or information provider(s) shall be responsible for any typographical errors, misinformation, misprints and shall be held totally harmless. Listing(s) information is provided for consumer's personal, non-commercial use and may not be used for any purpose other than to identify prospective properties consumers
 Dothan MLS® (DMLS). All information deemed reliable but not guaranteed. All properties are subject to prior sale, change or withdrawal. Neither listing broker(s) or information provider(s) shall be responsible for any typographical errors, misinformation, misprints and shall be held totally harmless. Listing(s) information is provided for consumer's personal, non-commercial use and may not be used for any purpose other than to identify prospective properties consumers may be interested in purchasing. The data relating to real estate for sale on this website comes in part from the Internet Data Exchange program of the Multiple Listing Service. Real estate listings held by brokerage firms other than LURE | Ludlum Real Estate may be marked with the Internet Data Exchange logo and detailed information about those properties will include the name of the listing broker(s) when required by the MLS. Copyright ©2026 All rights reserved.
Last Updated: September 25, 2026 3:28 PM UTC
Dothan MLS® (DMLS). All information deemed reliable but not guaranteed. All properties are subject to prior sale, change or withdrawal. Neither listing broker(s) or information provider(s) shall be responsible for any typographical errors, misinformation, misprints and shall be held totally harmless. Listing(s) information is provided for consumer's personal, non-commercial use and may not be used for any purpose other than to identify prospective properties consumers may be interested in purchasing. The data relating to real estate for sale on this website comes in part from the Internet Data Exchange program of the Multiple Listing Service. Real estate listings held by brokerage firms other than LURE | Ludlum Real Estate may be marked with the Internet Data Exchange logo and detailed information about those properties will include the name of the listing broker(s) when required by the MLS. Copyright ©2026 All rights reserved.
Last Updated: September 25, 2026 3:28 PM UTC
 All information deemed reliable but not guaranteed. All properties are subject to prior sale, change or withdrawal. Neither listing broker(s) or information provider(s) shall be responsible for any typographical errors, misinformation, misprints and shall be held totally harmless. Listing(s) information is provided for consumer's personal, non-commercial use and may not be used for any purpose other than to identify prospective properties consumers may be interested in purchasing. The data relating
