
Address
721 Shagbark Lane, Auburn, AL
Price
$ 408,750
Property Attributes
- MLS#182035
- TypeSingle Family
- Listing Status Pending
- CountyLee
- CityAuburn
- AreaAuburn
- NeighborhoodMIMMS TRAIL
- Zip36832
- Style
- Year Built2026
- Price$ 408,750
- Bedrooms3
- Full Bathrooms2
- Half Bathrooms0
- Sqr Footage1654
- Lot Size0.25 Acres
Data Source:
Lee County Association of REALTORS® (LCAOR)
Property Description
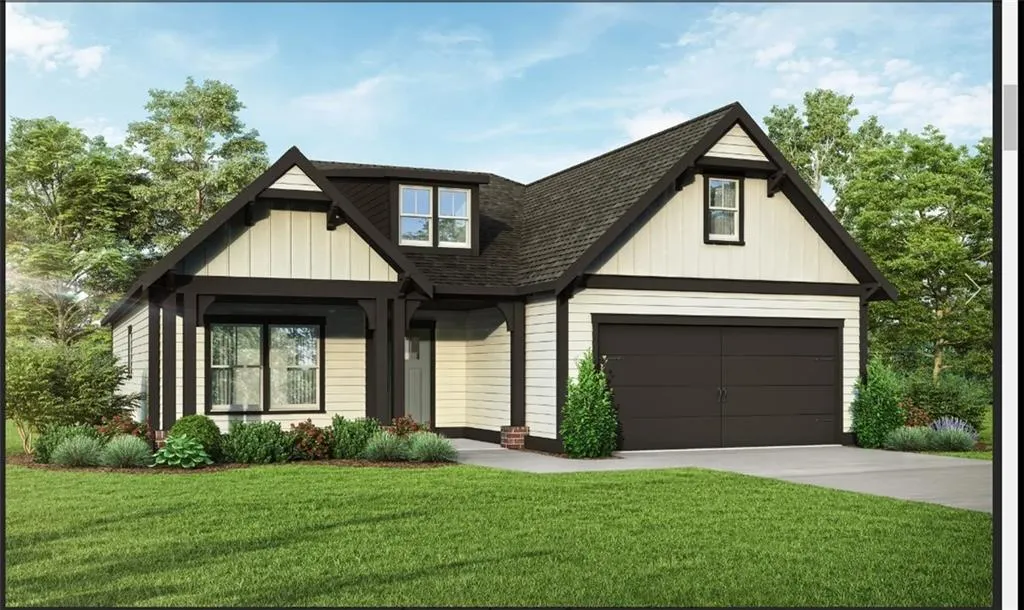
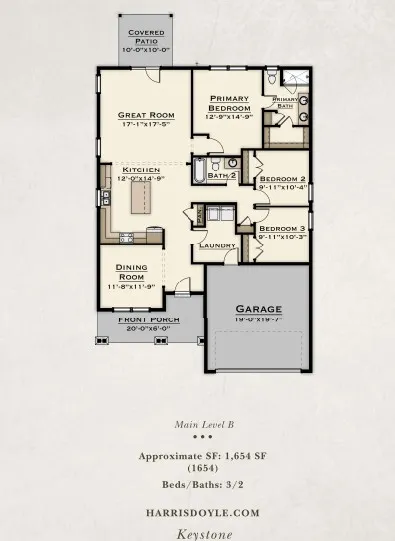
The Bradford B floor plan by Harris Doyle Homes is a spacious, single-level floor plan that offers an open floor plan. The laundry room is conveniently located off the garage and can also be used as a mudroom. This floor plan offers a large formal dining room plus an eat-in kitchen!
| Elementary School | Middle School |
|---|---|
| AUBURN EARLY EDUCATION/OGLETREE Elementary School | AUBURN EARLY EDUCATION/OGLETREE Middle School |
| Price History | |
|---|---|
| 8/22/2026 | Listed $408,750 |
General Features
| Living Area | 1654 |
|---|---|
| Heating | Gas |
| Cooling | Central Air,Electric |
| Utilities | Natural Gas Available,Sewer Connected,Underground Utilities,Water Available |
| Appliances | Dishwasher,Gas Range,Microwave,Oven |
| Garage Spaces | 2 |
| Patio/Porch Features | Covered,Patio |
| Pool Features | Community |
| Construction Materials | Cement Siding |
| Year Built | 2026 |
| Stories Count | 1 |
| Levels | One |
| Property Subtype | Residential |
| County | Lee |
| New Construction | true |
| Property Type | Residential |
| Association Amenities | Pool |
| HOA | true |
| Subdivision Name | MIMMS TRAIL |
| Garage Y/N | true |
| Total Rooms | 1 |
| Full Baths | 2 |
| Status | Pending |
| Directions | From Shell Toomer Pkwy, turn onto Rutland Road. Travel down Rutland Rd until you see construction site |
| ModificationTimestamp | 2026-08-22T19:20:21.830-00:00 |
| City | Auburn |
| Disclosures | Covenants/Restrictions Disclosure,HOA Disclosure |
| MLS Area | Auburn |
| Lot Size Units | Acres |
| Elementary School | AUBURN EARLY EDUCATION/OGLETREE |
| Home Warranty Y/N | true |
| Middle/Junior High School | AUBURN EARLY EDUCATION/OGLETREE |
| Property Condition | New Construction |
| MLS Area Minor | AUBURN |
| Builder Name | Harris Doyle |
| Standard Status | Pending |
| Occupancy Type | Call Agent |
| Property Sub Type Additional | Residential |
| PostalCity | Auburn |
| Legal Description | TBD |
Interior Features
| Interior Amenities | Ceiling Fan(s),Primary Downstairs,Attic |
|---|---|
| Flooring | Ceramic Tile,Plank,Simulated Wood |
| Fireplace Features | None |
| Air Conditioning Y/N | true |
| Heating Y/N | true |
| Fireplace Y/N | false |
| Above Grade Finished Area | 1654 |
| Laundry Features | Washer Hookup,Dryer Hookup |
| Total Bedrooms | 3 |
| Main Level Bathrooms | 2 |
| LivingAreaSource | Plans |
| Total Baths | 2 |
Exterior Features
| Exterior Amenities | Storage |
|---|---|
| Fencing | None |
| Parking Features | Attached,Garage,Two Car Garage |
| Lot Features | < 1/2 Acre |
| Lot Size Area | 0.25 |
| Foundation Details | Slab |
| Lot Size Acres | 0.25 |
Amenities
- Foreclosure
- Views
- Short Sale
- New Construction
- Adult 55+
- Lease To Own
- No HOA Fees
- Furnished
- Primary On Main
- Air Conditioning
- Seller Finance
- Green
- Fixer Upper
- Horse
- Golf
- Fireplace
- Deck
- Garage
- Basement
- Pool
Property vs Single Family Average in 36832
Price
Year Built
In The Neighborhood
Auburn
$ 411,500
125 Northern Flicker Drive
Auburn, AL 36832
- Type
- Single Family
- Size
- 1,665 SqFt
- Rooms
- 3 Beds + 2 Baths
Auburn
$ 494,900
2561 Rutland Road
Auburn, AL 36832
- Type
- Single Family
- Size
- 2,128 SqFt
- Rooms
- 3 Beds + 2 Baths
Auburn
$ 430,000
2324 Rutland Road
Auburn, AL 36832
- Type
- Single Family
- Size
- 2,264 SqFt
- Rooms
- 3 Beds + 2.5 Baths
Auburn
$ 449,000
159 Northern Flicker Drive
Auburn, AL 36832
- Type
- Single Family
- Size
- 2,150 SqFt
- Rooms
- 3 Beds + 2.5 Baths
Auburn
$ 481,100
2920 Cleveland Road
Auburn, AL 36832
- Type
- Single Family
- Size
- 2,137 SqFt
- Rooms
- 3 Beds + 2 Baths
Auburn
$ 470,000
552 Faunsdale Road
Auburn, AL 36830
- Type
- Single Family
- Size
- 2,009 SqFt
- Rooms
- 4 Beds + 3 Baths
Auburn
$ 415,000
2511 Fountainview Court
Auburn, AL 36832
- Type
- Single Family
- Size
- 1,712 SqFt
- Rooms
- 3 Beds + 2 Baths
Auburn
$ 597,570
553 Shropshire Drive
Auburn, AL 36832
- Type
- Single Family
- Size
- 3,246 SqFt
- Rooms
- 4 Beds + 4 Baths
Auburn
$ 450,000
2563 Mimms Lane
Auburn, AL 36832
- Type
- Single Family
- Size
- 1,788 SqFt
- Rooms
- 3 Beds + 2 Baths
Auburn
$ 490,755
725 Shagbark Lane
Auburn, AL 36832
- Type
- Single Family
- Size
- 2,009 SqFt
- Rooms
- 4 Beds + 3 Baths
Auburn
$ 508,165
2686 Rutland Road
Auburn, AL 36832
- Type
- Single Family
- Size
- 2,723 SqFt
- Rooms
- 4 Beds + 4 Baths
Auburn
$ 420,000
717 Shagbark Lane
Auburn, AL 36832
- Type
- Single Family
- Size
- 1,807 SqFt
- Rooms
- 3 Beds + 2 Baths
 Montgomery Area Association of REALTORS® All information deemed reliable but not guaranteed. All properties are subject to prior sale, change or withdrawal. Neither listing broker(s) or information provider(s) shall be responsible for any typographical errors, misinformation, misprints and shall be held totally harmless. Listing(s) information is provided for consumer's personal, non-commercial use and may not be used for any purpose other than to identify prospective properties consumers may
 Lee County Association of REALTORS® (LCAOR) All information deemed reliable but not guaranteed. All properties are subject to prior sale, change or withdrawal. Neither listing broker(s) or information provider(s) shall be responsible for any typographical errors, misinformation, misprints and shall be held totally harmless. Listing(s) information is provided for consumer's personal, non-commercial use and may not be used for any purpose other than to identify prospective properties consumers
 Dothan MLS® (DMLS). All information deemed reliable but not guaranteed. All properties are subject to prior sale, change or withdrawal. Neither listing broker(s) or information provider(s) shall be responsible for any typographical errors, misinformation, misprints and shall be held totally harmless. Listing(s) information is provided for consumer's personal, non-commercial use and may not be used for any purpose other than to identify prospective properties consumers may be interested in purchasing. The data relating to real estate for sale on this website comes in part from the Internet Data Exchange program of the Multiple Listing Service. Real estate listings held by brokerage firms other than LURE | Ludlum Real Estate may be marked with the Internet Data Exchange logo and detailed information about those properties will include the name of the listing broker(s) when required by the MLS. Copyright ©2026 All rights reserved.
Last Updated: September 26, 2026 3:41 PM UTC
Dothan MLS® (DMLS). All information deemed reliable but not guaranteed. All properties are subject to prior sale, change or withdrawal. Neither listing broker(s) or information provider(s) shall be responsible for any typographical errors, misinformation, misprints and shall be held totally harmless. Listing(s) information is provided for consumer's personal, non-commercial use and may not be used for any purpose other than to identify prospective properties consumers may be interested in purchasing. The data relating to real estate for sale on this website comes in part from the Internet Data Exchange program of the Multiple Listing Service. Real estate listings held by brokerage firms other than LURE | Ludlum Real Estate may be marked with the Internet Data Exchange logo and detailed information about those properties will include the name of the listing broker(s) when required by the MLS. Copyright ©2026 All rights reserved.
Last Updated: September 26, 2026 3:41 PM UTC
 All information deemed reliable but not guaranteed. All properties are subject to prior sale, change or withdrawal. Neither listing broker(s) or information provider(s) shall be responsible for any typographical errors, misinformation, misprints and shall be held totally harmless. Listing(s) information is provided for consumer's personal, non-commercial use and may not be used for any purpose other than to identify prospective properties consumers may be interested in purchasing. The data relating
