


Address
613 Shropshire Drive, Auburn, AL
Price
$ 369,500
Property Attributes
- MLS#180905
- TypeSingle Family
- Listing Status Active
- CountyLee
- CityAuburn
- AreaAuburn
- NeighborhoodMIMMS TRAIL
- Zip36832
- Style
- Year Built2024
- Price$ 369,500
- Bedrooms4
- Full Bathrooms2
- Half Bathrooms0
- Sqr Footage1584
- Lot Size0.25 Acres
Data Source:
Lee County Association of REALTORS® (LCAOR)
Property Description
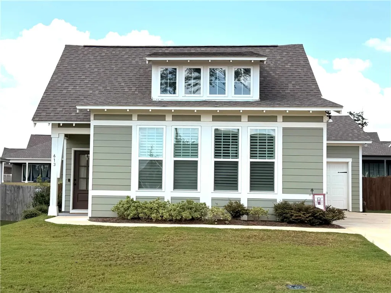
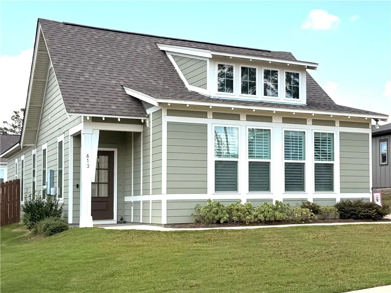
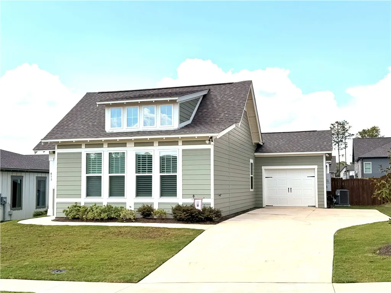
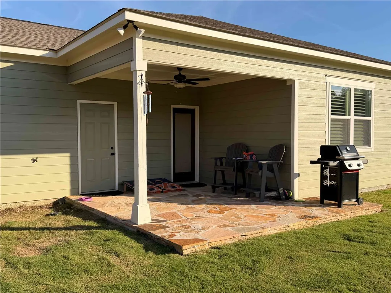
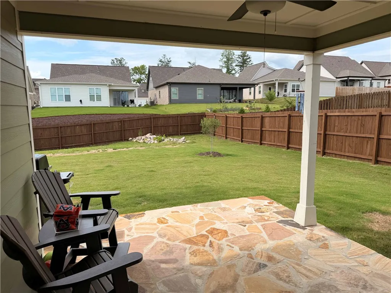
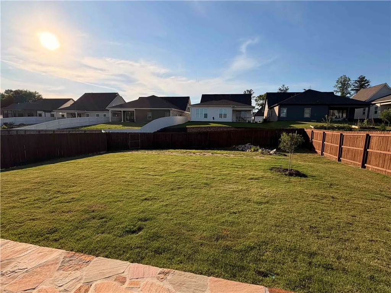
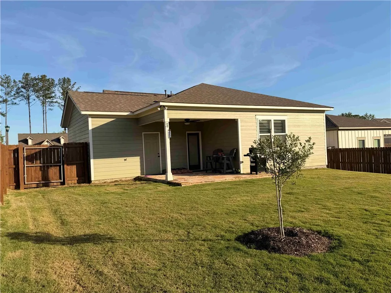
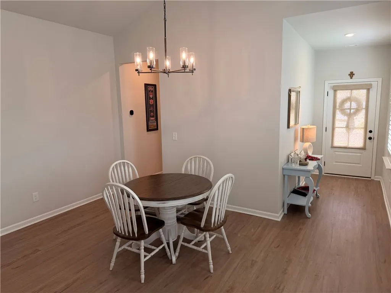
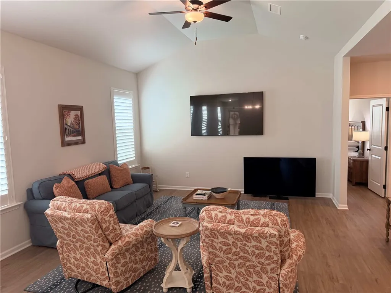
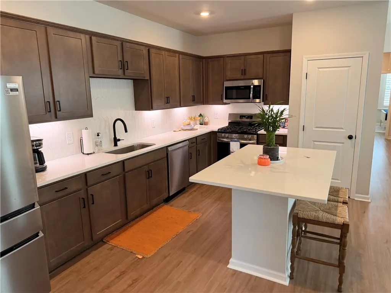
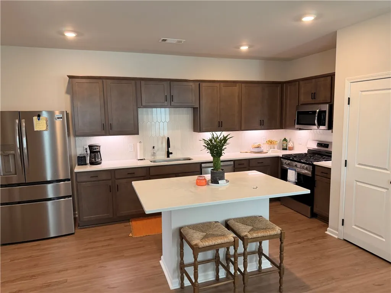
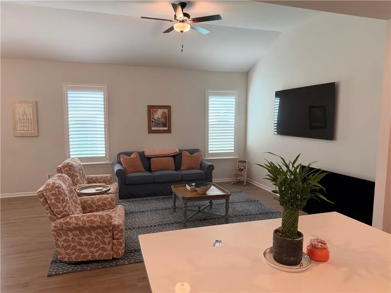
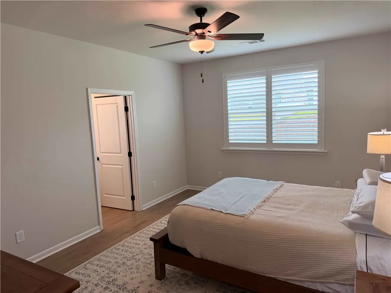
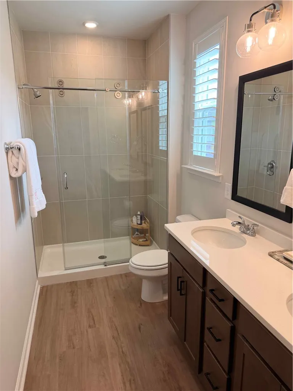
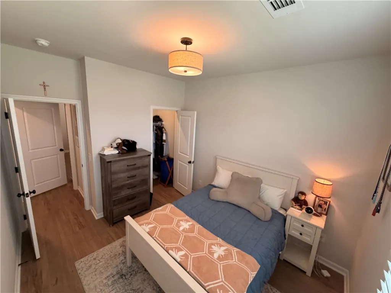
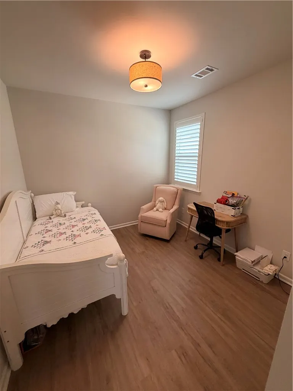
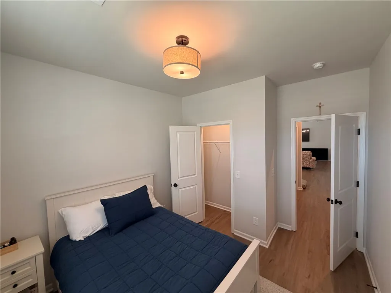
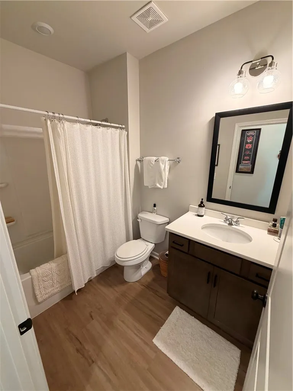
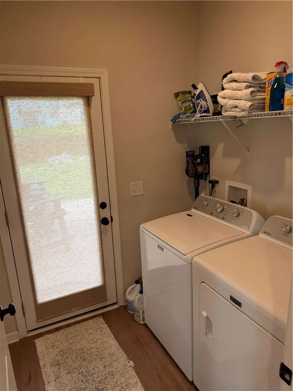
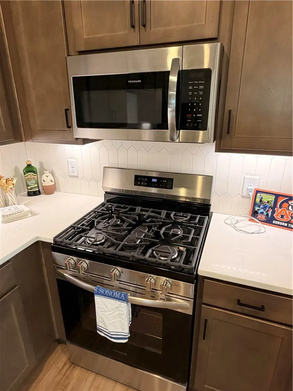
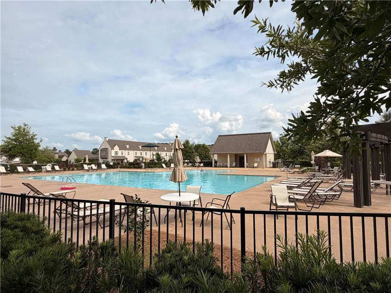
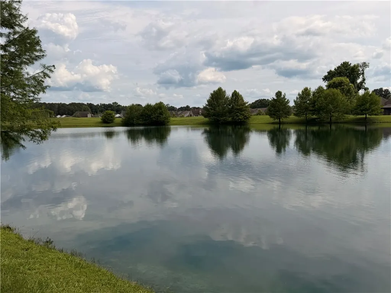
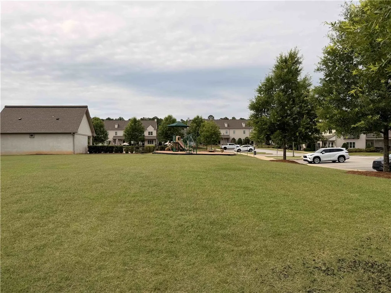
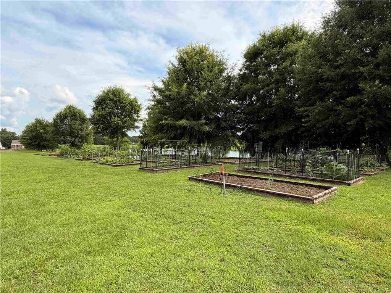
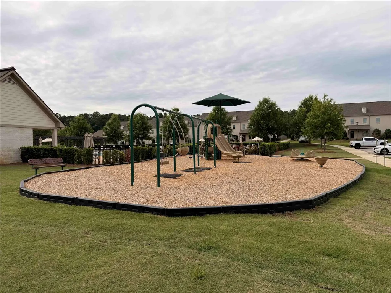
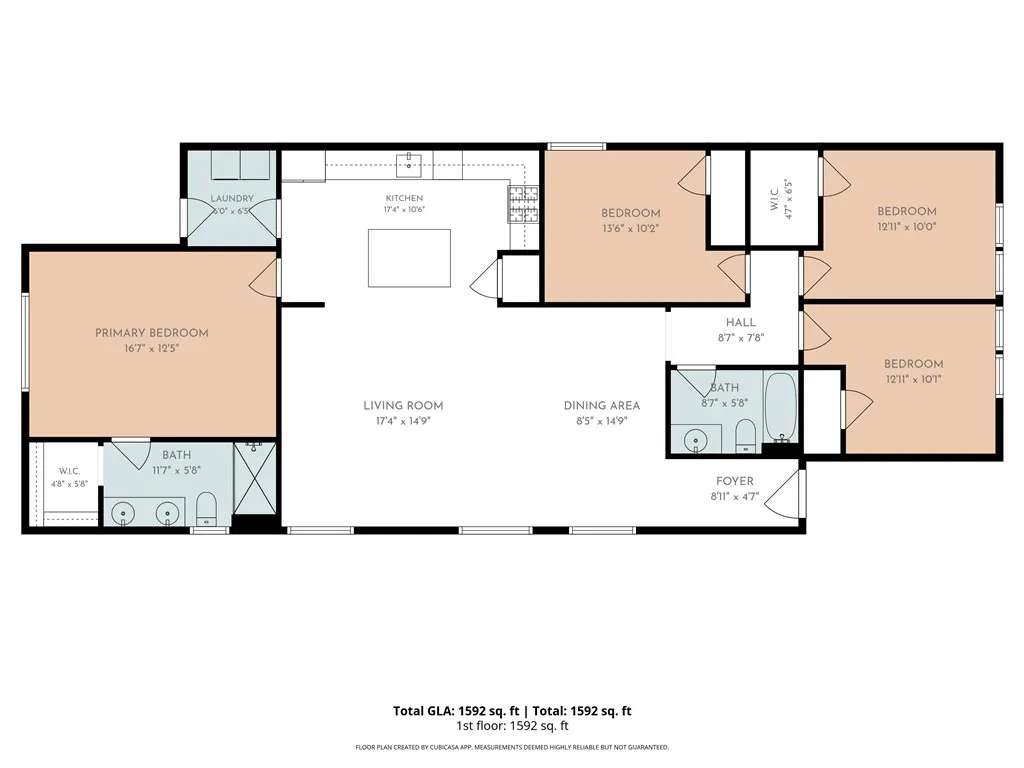
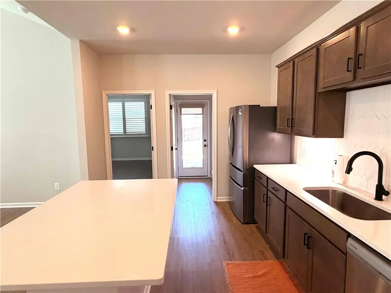
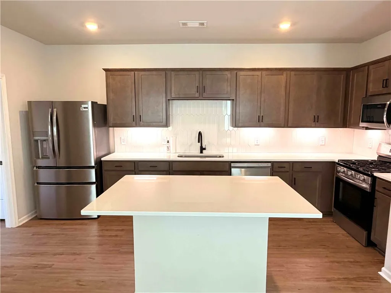
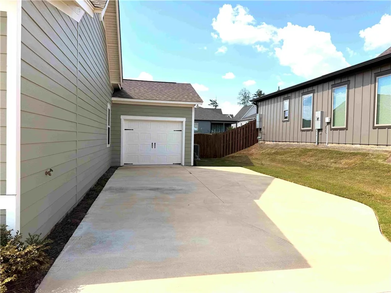
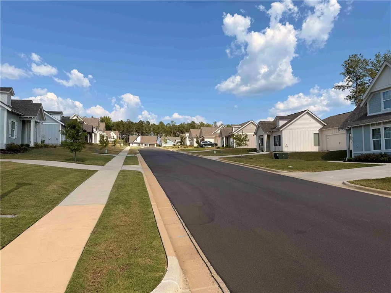
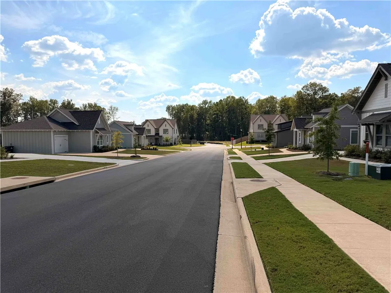
Immaculate one-story residence nestled within the desirable Mimms Trail Community. This thoughtfully designed home provides a seamless blend of comfort and style, offering low-maintenance living without compromising on space or amenities. The entryway leads to the open living/dining room combo under a cathedral ceiling, with abundant natural light. The open kitchen plan is a culinary delight, featuring generous counter space, elegant under-cabinet lighting over a tile backsplash and stone counters, a large undermount stainless steel sink, a spacious eat-in island perfect for both casual meals and entertaining, a 5-burner gas stove, a 1-year-old Frigidaire Gallery Series fridge, and a Maytag W/D convey. The four-bedroom layout offers exceptional versatility, including the option for a dedicated home office, catering to diverse lifestyle needs. Retreat to the large master bedroom, strategically positioned at the rear of the home for enhanced privacy. The en-suite bath offers a serene sanctuary boasting a double-bowl lavatory, a beautifully tiled shower with a thick glass door, and an expansive walk-in closet, ensuring a luxurious daily routine. Added plantation shutters throughout add an elegant touch. A nice-sized covered patio with added flagstone pavers looks out to a large, privacy-fenced open backyard that offers Auburn colored sunsets with an added oak tree plus a 5-foot access gate. The driveway includes an additional parking pad for convenient side-by-side parking. Enjoy continuous hot water with a tankless H2O heater. The Mimms Trail community offers a welcoming atmosphere, providing a wonderful backdrop for a comfortable and convenient lifestyle with added amenities of a community pool, playground, lake w/fishing access, community garden, and access to the Shell Toomer walkway. Great proximity to I-85 (Exit 51), schools, shopping, Chewacla State Park, and the AU campus.
| Elementary School | Middle School |
|---|---|
| AUBURN EARLY EDUCATION/OGLETREE Elementary School | AUBURN EARLY EDUCATION/OGLETREE Middle School |
| Price History | |
|---|---|
| 6/10/2026 | Listed $377,500 |
| 6/29/2026 | 2$369,500 |
General Features
| Living Area | 1584 |
|---|---|
| Heating | Gas |
| Cooling | Central Air,Electric |
| Utilities | Natural Gas Available,Sewer Connected,Underground Utilities,Water Available |
| Appliances | Convection Oven,Dryer,Dishwasher,Disposal,Gas Range,Microwave,Refrigerator,Washer |
| Garage Spaces | 1 |
| Patio/Porch Features | Rear Porch,Covered,Other,See Remarks |
| Pool Features | Community |
| Construction Materials | Cement Siding |
| Year Built | 2024 |
| Stories Count | 1 |
| Levels | One |
| Property Subtype | Residential |
| County | Lee |
| Property Type | Residential |
| Association Amenities | Other,Pool,See Remarks |
| HOA | true |
| Subdivision Name | MIMMS TRAIL |
| Garage Y/N | true |
| Total Rooms | 3 |
| Full Baths | 2 |
| Status | Active |
| Directions | From downtown Auburn, travel south on S. College St., cross I-85, left on Shell Toomer Parkway, RT into Mimms Trail, RT on Rutland Rd. , left on Shropshire Dr., subject on the left. |
| ModificationTimestamp | 2026-09-08T05:32:32.110-00:00 |
| City | Auburn |
| Disclosures | Covenants/Restrictions Disclosure,HOA Disclosure |
| MLS Area | Auburn |
| Lot Size Units | Acres |
| Elementary School | AUBURN EARLY EDUCATION/OGLETREE |
| Year Built Details | 1-5 |
| Home Warranty Y/N | false |
| Middle/Junior High School | AUBURN EARLY EDUCATION/OGLETREE |
| MLS Area Minor | AUBURN |
| Virtual Tour | https://C:\Users\jraub\Downloads\392D2ECB-07EE-4040-88DC-AD93D10F6658Untitled (5).MOV |
| Standard Status | Active |
| Occupancy Type | Owner |
| Property Sub Type Additional | Residential |
| PostalCity | Auburn |
| Legal Description | 569 MIMM'S TRAIL 12TH ADDITION |
Interior Features
| Interior Amenities | Ceiling Fan(s),Kitchen Island,Primary Downstairs,Living/Dining Room,Pantry,Window Treatments |
|---|---|
| Flooring | Plank,Simulated Wood |
| Fireplace Features | None |
| Air Conditioning Y/N | true |
| Heating Y/N | true |
| Window Features | Window Treatments |
| Fireplace Y/N | false |
| Above Grade Finished Area | 1584 |
| Laundry Features | Washer Hookup,Dryer Hookup |
| Total Bedrooms | 4 |
| Below Grade Finished Area | 1584 |
| Main Level Bathrooms | 2 |
| LivingAreaSource | Owner |
| Total Baths | 2 |
Exterior Features
| Fencing | Back Yard,Privacy |
|---|---|
| Parking Features | Attached,Garage,One Car Garage |
| Lot Features | < 1/2 Acre,None |
| Lot Size Area | 0.25 |
| Foundation Details | Slab |
| Lot Dimensions | 60X149 |
| Lot Size Acres | 0.25 |
Amenities
- Foreclosure
- Views
- Short Sale
- New Construction
- Adult 55+
- Lease To Own
- No HOA Fees
- Furnished
- Primary On Main
- Air Conditioning
- Seller Finance
- Green
- Fixer Upper
- Horse
- Golf
- Fireplace
- Deck
- Garage
- Basement
- Pool
Property vs Single Family Average in 36832
Price
Year Built
In The Neighborhood
Auburn
$ 411,500
125 Northern Flicker Drive
Auburn, AL 36832
- Type
- Single Family
- Size
- 1,665 SqFt
- Rooms
- 3 Beds + 2 Baths
Auburn
$ 494,900
2561 Rutland Road
Auburn, AL 36832
- Type
- Single Family
- Size
- 2,128 SqFt
- Rooms
- 3 Beds + 2 Baths
Auburn
$ 430,000
2324 Rutland Road
Auburn, AL 36832
- Type
- Single Family
- Size
- 2,264 SqFt
- Rooms
- 3 Beds + 2.5 Baths
Auburn
$ 449,000
159 Northern Flicker Drive
Auburn, AL 36832
- Type
- Single Family
- Size
- 2,150 SqFt
- Rooms
- 3 Beds + 2.5 Baths
Auburn
$ 481,100
2920 Cleveland Road
Auburn, AL 36832
- Type
- Single Family
- Size
- 2,137 SqFt
- Rooms
- 3 Beds + 2 Baths
Auburn
$ 470,000
552 Faunsdale Road
Auburn, AL 36830
- Type
- Single Family
- Size
- 2,009 SqFt
- Rooms
- 4 Beds + 3 Baths
Auburn
$ 415,000
2511 Fountainview Court
Auburn, AL 36832
- Type
- Single Family
- Size
- 1,712 SqFt
- Rooms
- 3 Beds + 2 Baths
Auburn
$ 597,570
553 Shropshire Drive
Auburn, AL 36832
- Type
- Single Family
- Size
- 3,246 SqFt
- Rooms
- 4 Beds + 4 Baths
Auburn
$ 408,750
721 Shagbark Lane
Auburn, AL 36832
- Type
- Single Family
- Size
- 1,654 SqFt
- Rooms
- 3 Beds + 2 Baths
Auburn
$ 450,000
2563 Mimms Lane
Auburn, AL 36832
- Type
- Single Family
- Size
- 1,788 SqFt
- Rooms
- 3 Beds + 2 Baths
Auburn
$ 490,755
725 Shagbark Lane
Auburn, AL 36832
- Type
- Single Family
- Size
- 2,009 SqFt
- Rooms
- 4 Beds + 3 Baths
Auburn
$ 508,165
2686 Rutland Road
Auburn, AL 36832
- Type
- Single Family
- Size
- 2,723 SqFt
- Rooms
- 4 Beds + 4 Baths
Auburn
$ 420,000
717 Shagbark Lane
Auburn, AL 36832
- Type
- Single Family
- Size
- 1,807 SqFt
- Rooms
- 3 Beds + 2 Baths
 Montgomery Area Association of REALTORS® All information deemed reliable but not guaranteed. All properties are subject to prior sale, change or withdrawal. Neither listing broker(s) or information provider(s) shall be responsible for any typographical errors, misinformation, misprints and shall be held totally harmless. Listing(s) information is provided for consumer's personal, non-commercial use and may not be used for any purpose other than to identify prospective properties consumers may
 Lee County Association of REALTORS® (LCAOR) All information deemed reliable but not guaranteed. All properties are subject to prior sale, change or withdrawal. Neither listing broker(s) or information provider(s) shall be responsible for any typographical errors, misinformation, misprints and shall be held totally harmless. Listing(s) information is provided for consumer's personal, non-commercial use and may not be used for any purpose other than to identify prospective properties consumers
 Dothan MLS® (DMLS). All information deemed reliable but not guaranteed. All properties are subject to prior sale, change or withdrawal. Neither listing broker(s) or information provider(s) shall be responsible for any typographical errors, misinformation, misprints and shall be held totally harmless. Listing(s) information is provided for consumer's personal, non-commercial use and may not be used for any purpose other than to identify prospective properties consumers may be interested in purchasing. The data relating to real estate for sale on this website comes in part from the Internet Data Exchange program of the Multiple Listing Service. Real estate listings held by brokerage firms other than LURE | Ludlum Real Estate may be marked with the Internet Data Exchange logo and detailed information about those properties will include the name of the listing broker(s) when required by the MLS. Copyright ©2026 All rights reserved.
Last Updated: September 25, 2026 3:28 PM UTC
Dothan MLS® (DMLS). All information deemed reliable but not guaranteed. All properties are subject to prior sale, change or withdrawal. Neither listing broker(s) or information provider(s) shall be responsible for any typographical errors, misinformation, misprints and shall be held totally harmless. Listing(s) information is provided for consumer's personal, non-commercial use and may not be used for any purpose other than to identify prospective properties consumers may be interested in purchasing. The data relating to real estate for sale on this website comes in part from the Internet Data Exchange program of the Multiple Listing Service. Real estate listings held by brokerage firms other than LURE | Ludlum Real Estate may be marked with the Internet Data Exchange logo and detailed information about those properties will include the name of the listing broker(s) when required by the MLS. Copyright ©2026 All rights reserved.
Last Updated: September 25, 2026 3:28 PM UTC
 All information deemed reliable but not guaranteed. All properties are subject to prior sale, change or withdrawal. Neither listing broker(s) or information provider(s) shall be responsible for any typographical errors, misinformation, misprints and shall be held totally harmless. Listing(s) information is provided for consumer's personal, non-commercial use and may not be used for any purpose other than to identify prospective properties consumers may be interested in purchasing. The data relating
