
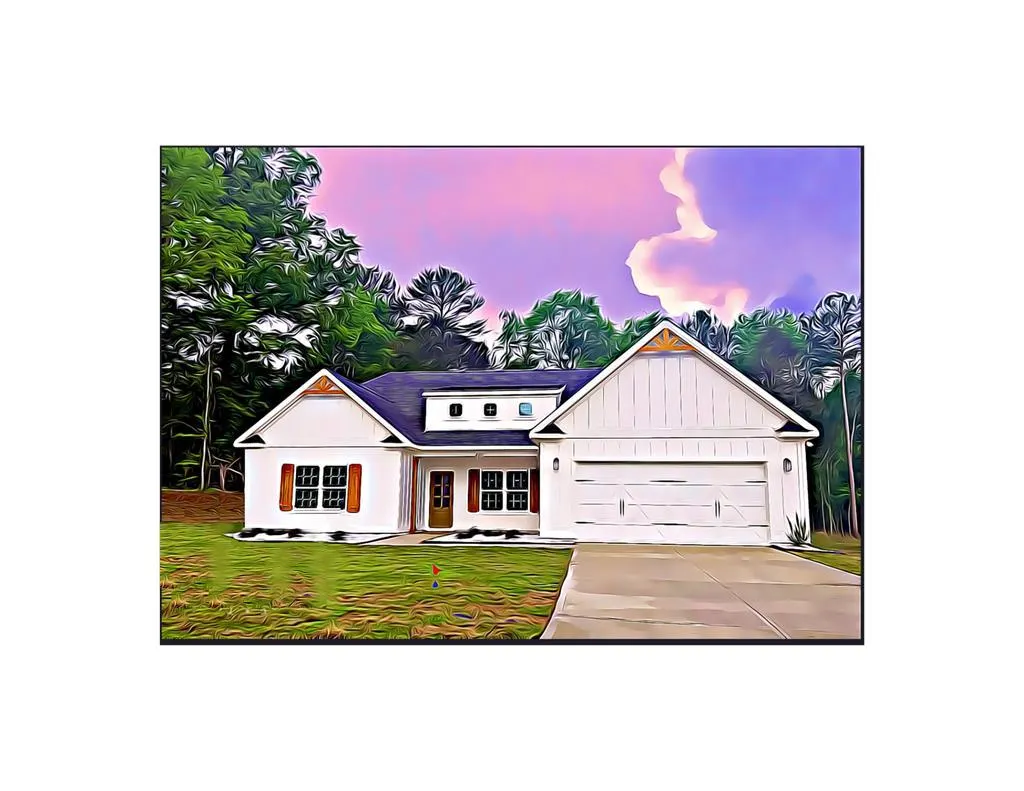
Address
739 Rolling Hill Drive, Opelika, AL
Price
$ 423,845
Property Attributes
- MLS#181882
- TypeSingle Family
- Listing Status Pending
- CountyLee
- CityOpelika
- AreaOpelika
- NeighborhoodWYNDHAM VILLAGE
- Zip36804
- Style
- Year Built2026
- Price$ 423,845
- Bedrooms4
- Full Bathrooms3
- Half Bathrooms0
- Sqr Footage2308
- Lot Size0.46 Acres
Data Source:
Lee County Association of REALTORS® (LCAOR)
Property Description
A Hughston Community. Our Alder A plan w/2308 SF of Sophisticated Living Space offering a Modern Ranch layout! Entry Foyer, Formal Dining Room w/Tons of Detail, Spacious Great Room w/Gas Fireplace creating the perfect space to Unwind. Spacious Kitchen w/Stylish Cabinetry, Granite Countertops, Tiled Backsplash & Gourmet Stainless Appliances, Gas cooktop, Micro/oven wall combo & upgraded DW. Large Kitchen Island open to Breakfast Area & Walk-in Pantry. Owner’s Entry Boasts our Signature Drop Zone. Split Bedroom Plan creates a Spacious Owner’s Suite w/Trey Ceilings. Owner’s Bath w/Garden Tub, Tiled Shower & Walk-in Closet. Two Additional Bedrooms nestled with a Jack & Jill Bath in between. The Third Additional Bedroom w/Full Bath nearby, creating the perfect Guest Suite. Enjoy Luxury Vinyl Plank Flooring throughout Living Spaces on the Main Level & Tons of Hughston Homes Included Features. Two Car Garage and Our Signature Gameday Patio w/Wood Burning Fireplace. Don’t Miss this One!
| Elementary School | Middle School |
|---|---|
| NORTHSIDE INTERMEDIATE/SOUTHVIEW PRIMARY Elementary School | NORTHSIDE INTERMEDIATE/SOUTHVIEW PRIMARY Middle School |
| Price History | |
|---|---|
| 8/12/2026 | Listed $423,845 |
General Features
| Living Area | 2308 |
|---|---|
| Heating | Electric,Heat Pump |
| Cooling | Central Air,Electric,Heat Pump |
| Utilities | Underground Utilities |
| Appliances | Dishwasher,Gas Cooktop,Disposal,Microwave,Oven |
| Garage Spaces | 2 |
| Patio/Porch Features | Rear Porch,Covered,Front Porch,Patio |
| Pool Features | Community |
| Security Features | Security System |
| Construction Materials | Brick Veneer,Block,Cement Siding,Stone |
| Year Built | 2026 |
| Stories Count | 1 |
| Levels | One |
| Property Subtype | Residential |
| County | Lee |
| New Construction | true |
| Property Type | Residential |
| Association Amenities | Pool |
| HOA | true |
| Subdivision Name | WYNDHAM VILLAGE |
| Garage Y/N | true |
| Full Baths | 3 |
| Status | Pending |
| Directions | Take Exit 58 from I-85 S.US-280 W. Head SE on Gateway Drive towards Marvyn Parkway. Wyndham Village will be on the Right. |
| ModificationTimestamp | 2026-08-12T19:29:20.873-00:00 |
| City | Opelika |
| Disclosures | HOA Disclosure |
| MLS Area | Opelika |
| Lot Size Units | Acres |
| Elementary School | NORTHSIDE INTERMEDIATE/SOUTHVIEW PRIMARY |
| Year Built Details | Under Construction |
| Middle/Junior High School | NORTHSIDE INTERMEDIATE/SOUTHVIEW PRIMARY |
| Property Condition | New Construction |
| MLS Area Minor | OPELIKA |
| Builder Name | Hughston Homes |
| Standard Status | Pending |
| Occupancy Type | Vacant |
| Property Sub Type Additional | Residential |
| PostalCity | Opelika |
| Legal Description | Lot 254 Wyndham Village |
Interior Features
| Interior Amenities | Ceiling Fan(s),Separate/Formal Dining Room,Eat-in Kitchen,Garden Tub/Roman Tub,Kitchen Island,Primary Downstairs,Other,See Remarks,Walk-In Pantry |
|---|---|
| Flooring | Carpet,Ceramic Tile |
| Total Fireplaces | 2 |
| Fireplace Features | Two,Gas Log,Wood Burning |
| Air Conditioning Y/N | true |
| Heating Y/N | true |
| Fireplace Y/N | true |
| Above Grade Finished Area | 2308 |
| Laundry Features | Washer Hookup,Dryer Hookup |
| Total Bedrooms | 4 |
| Main Level Bathrooms | 3 |
| LivingAreaSource | Plans |
| Total Baths | 3 |
Exterior Features
| Exterior Amenities | Sprinkler/Irrigation |
|---|---|
| Fencing | None |
| Parking Features | Garage,Two Car Garage |
| Lot Features | < 1/2 Acre |
| Lot Size Area | 0.46 |
| Foundation Details | Slab |
| Lot Size Acres | 0.46 |
Amenities
- Foreclosure
- Views
- Short Sale
- New Construction
- Adult 55+
- Lease To Own
- No HOA Fees
- Furnished
- Primary On Main
- Air Conditioning
- Seller Finance
- Green
- Fixer Upper
- Horse
- Golf
- Fireplace
- Deck
- Garage
- Basement
- Pool
Property vs Single Family Average in 36804
Price
Year Built
In The Neighborhood
Opelika
$ 419,900
2920 Wyndham Lane
Opelika, AL 36804
- Type
- Single Family
- Size
- 2,440 SqFt
- Rooms
- 4 Beds + 3 Baths
Opelika
$ 394,900
2912 Wyndham Lane
Opelika, AL 36804
- Type
- Single Family
- Size
- 2,481 SqFt
- Rooms
- 5 Beds + 3.5 Baths
Opelika
$ 419,900
2957 Wyndham Lane
Opelika, AL 36804
- Type
- Single Family
- Size
- 2,864 SqFt
- Rooms
- 5 Beds + 3 Baths
Opelika
$ 399,900
2949 Wyndham Lane
Opelika, AL 36804
- Type
- Single Family
- Size
- 2,599 SqFt
- Rooms
- 4 Beds + 2.5 Baths
Opelika
$ 452,975
723 Rolling Hill Drive
Opelika, AL 36804
- Type
- Single Family
- Size
- 2,308 SqFt
- Rooms
- 4 Beds + 3 Baths
Opelika
$ 458,015
731 Rolling Hill Drive
Opelika, AL 36804
- Type
- Single Family
- Size
- 3,151 SqFt
- Rooms
- 5 Beds + 3 Baths
Opelika
$ 449,900
2933 Wyndham Lane
Opelika, AL 36804
- Type
- Single Family
- Size
- 3,151 SqFt
- Rooms
- 5 Beds + 3 Baths
Opelika
$ 399,900
2941 Wyndham Lane
Opelika, AL 36804
- Type
- Single Family
- Size
- 2,671 SqFt
- Rooms
- 4 Beds + 3.5 Baths
Opelika
$ 390,500
2986 Wyndham Way
Opelika, AL 36804
- Type
- Single Family
- Size
- 2,481 SqFt
- Rooms
- 5 Beds + 3.5 Baths
Opelika
$ 444,900
715 Rolling Hill Drive
Opelika, AL 36804
- Type
- Single Family
- Size
- 3,165 SqFt
- Rooms
- 5 Beds + 3 Baths
Opelika
$ 399,999
758 Tiger Trail
Opelika, AL 36804
- Type
- Single Family
- Size
- 2,379 SqFt
- Rooms
- 4 Beds + 2.5 Baths
Opelika
$ 499,000
500 Wymond Court
Opelika, AL 36804
- Type
- Single Family
- Size
- 3,696 SqFt
- Rooms
- 5 Beds + 4 Baths
 Montgomery Area Association of REALTORS® All information deemed reliable but not guaranteed. All properties are subject to prior sale, change or withdrawal. Neither listing broker(s) or information provider(s) shall be responsible for any typographical errors, misinformation, misprints and shall be held totally harmless. Listing(s) information is provided for consumer's personal, non-commercial use and may not be used for any purpose other than to identify prospective properties consumers may
 Lee County Association of REALTORS® (LCAOR) All information deemed reliable but not guaranteed. All properties are subject to prior sale, change or withdrawal. Neither listing broker(s) or information provider(s) shall be responsible for any typographical errors, misinformation, misprints and shall be held totally harmless. Listing(s) information is provided for consumer's personal, non-commercial use and may not be used for any purpose other than to identify prospective properties consumers
 Dothan MLS® (DMLS). All information deemed reliable but not guaranteed. All properties are subject to prior sale, change or withdrawal. Neither listing broker(s) or information provider(s) shall be responsible for any typographical errors, misinformation, misprints and shall be held totally harmless. Listing(s) information is provided for consumer's personal, non-commercial use and may not be used for any purpose other than to identify prospective properties consumers may be interested in purchasing. The data relating to real estate for sale on this website comes in part from the Internet Data Exchange program of the Multiple Listing Service. Real estate listings held by brokerage firms other than LURE | Ludlum Real Estate may be marked with the Internet Data Exchange logo and detailed information about those properties will include the name of the listing broker(s) when required by the MLS. Copyright ©2026 All rights reserved.
Last Updated: September 26, 2026 3:41 PM UTC
Dothan MLS® (DMLS). All information deemed reliable but not guaranteed. All properties are subject to prior sale, change or withdrawal. Neither listing broker(s) or information provider(s) shall be responsible for any typographical errors, misinformation, misprints and shall be held totally harmless. Listing(s) information is provided for consumer's personal, non-commercial use and may not be used for any purpose other than to identify prospective properties consumers may be interested in purchasing. The data relating to real estate for sale on this website comes in part from the Internet Data Exchange program of the Multiple Listing Service. Real estate listings held by brokerage firms other than LURE | Ludlum Real Estate may be marked with the Internet Data Exchange logo and detailed information about those properties will include the name of the listing broker(s) when required by the MLS. Copyright ©2026 All rights reserved.
Last Updated: September 26, 2026 3:41 PM UTC
 All information deemed reliable but not guaranteed. All properties are subject to prior sale, change or withdrawal. Neither listing broker(s) or information provider(s) shall be responsible for any typographical errors, misinformation, misprints and shall be held totally harmless. Listing(s) information is provided for consumer's personal, non-commercial use and may not be used for any purpose other than to identify prospective properties consumers may be interested in purchasing. The data relating
