
Address
2933 Wyndham Lane, Opelika, AL
Price
$ 449,900
Property Attributes
- MLS#181957
- TypeSingle Family
- Listing Status Active
- CountyLee
- CityOpelika
- AreaOpelika
- NeighborhoodWYNDHAM VILLAGE
- Zip36804
- Style
- Year Built2026
- Price$ 449,900
- Bedrooms5
- Full Bathrooms3
- Half Bathrooms0
- Sqr Footage3151
- Lot Size0.3 Acres
Data Source:
Lee County Association of REALTORS® (LCAOR)
Property Description
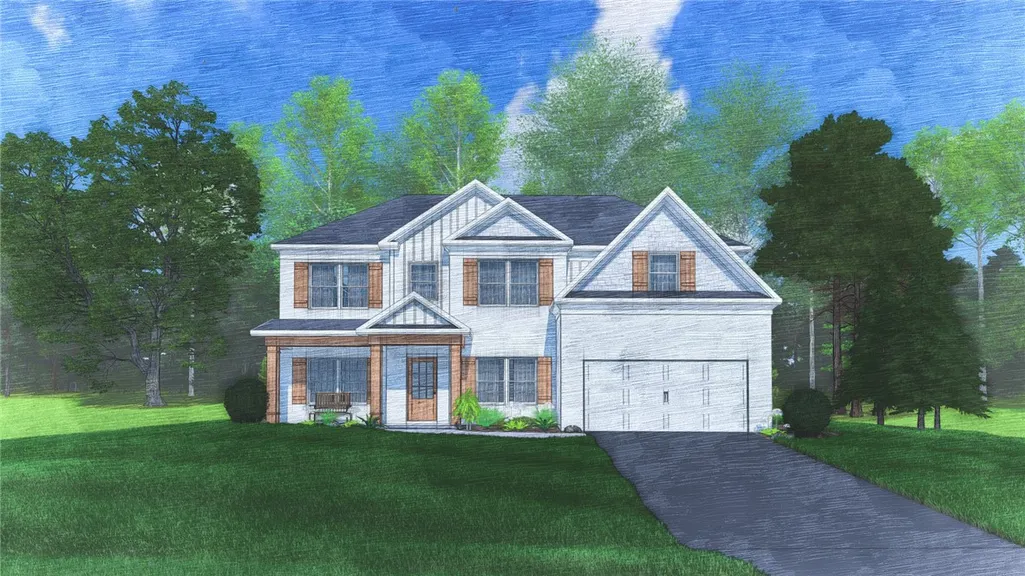
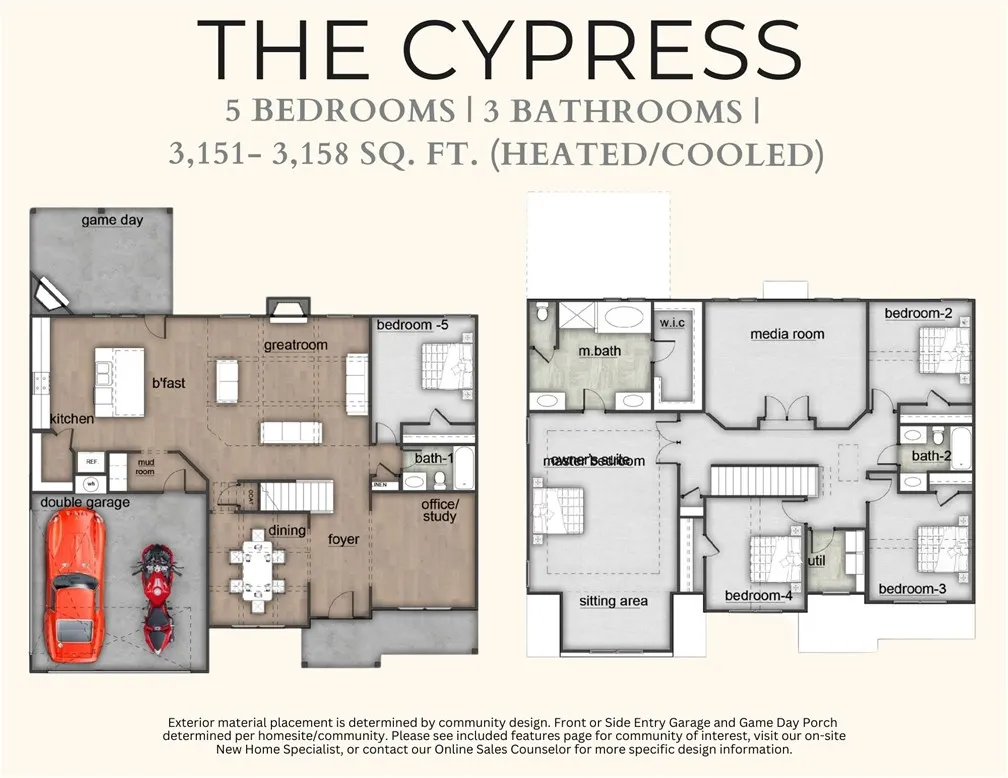
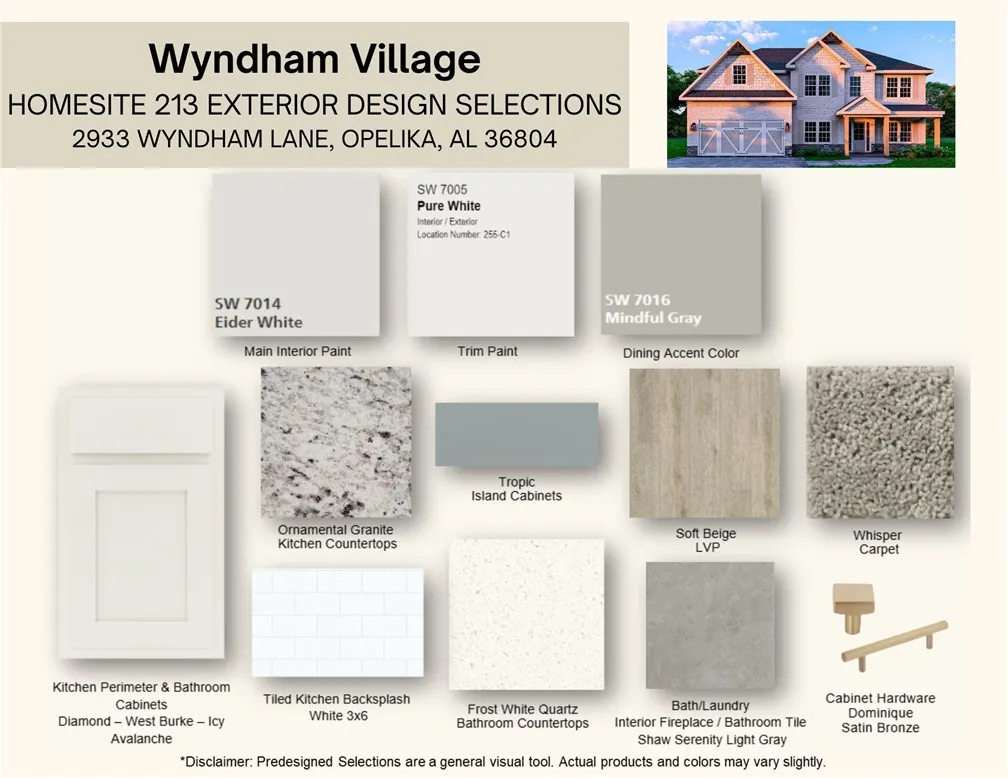
Welcome to Wyndham Village, a charming community nestled in Opelika, Alabama, offering space, style, and standout details designed for today’s lifestyle. Introducing the highly sought-after Cypress A floorplan with 3,151 square feet, 5 bedrooms, and 3 baths, perfectly suited for everyday living and entertaining. An inviting entry foyer leads to a formal dining room with coffered ceilings and elegant architectural detail. A versatile flex space offers the ideal spot for a home office or playroom. The spacious great room features a cozy gas fireplace and flows seamlessly into the chef-inspired kitchen with soft-close cabinetry, granite countertops, tiled backsplash, stainless steel appliances, and an oversized center island with sink and dishwasher. A sunny breakfast area keeps everyone connected. A main-level fifth bedroom and full bath provide excellent guest or multigenerational living options. The owner’s entry includes Hughston Homes’ Signature Drop Zone with built-in cubbies for everyday organization. Upstairs, enjoy a step-up media room ideal for movie nights or game days. The luxurious owner’s suite features tray ceilings, a private sitting area, a spa-like bath with a garden tub, tiled shower, dual vanities, and a spacious walk-in closet. Additional bedrooms are generously sized, with convenient upstairs laundry and a hall bath. Luxury flooring highlights the main living areas. Outdoor living shines on the signature Gameday Patio with a wood-burning fireplace, ceiling fan, TV outlet, and outdoor speakers. Included features also include a tankless gas water heater, smart home technology, an irrigation system, front-of-home blinds, and a two-car garage. Enjoy access to the community pool, playground, and pavilion, bringing comfort, convenience, and lifestyle together in one exceptional home.
| Elementary School | Middle School |
|---|---|
| NORTHSIDE INTERMEDIATE/SOUTHVIEW PRIMARY Elementary School | NORTHSIDE INTERMEDIATE/SOUTHVIEW PRIMARY Middle School |
| Price History | |
|---|---|
| 8/17/2026 | Listed $438,400 |
| 9/21/2026 | 3$449,900 |
General Features
| Living Area | 3151 |
|---|---|
| Heating | Electric,Heat Pump |
| Cooling | Central Air,Electric,Heat Pump |
| Utilities | Underground Utilities |
| Appliances | Dishwasher,Gas Cooktop,Disposal,Microwave,Other,Oven,See Remarks |
| Garage Spaces | 2 |
| Association Fee Includes | Common Areas |
| Patio/Porch Features | Rear Porch,Covered,Front Porch |
| Pool Features | Community |
| Security Features | Security System |
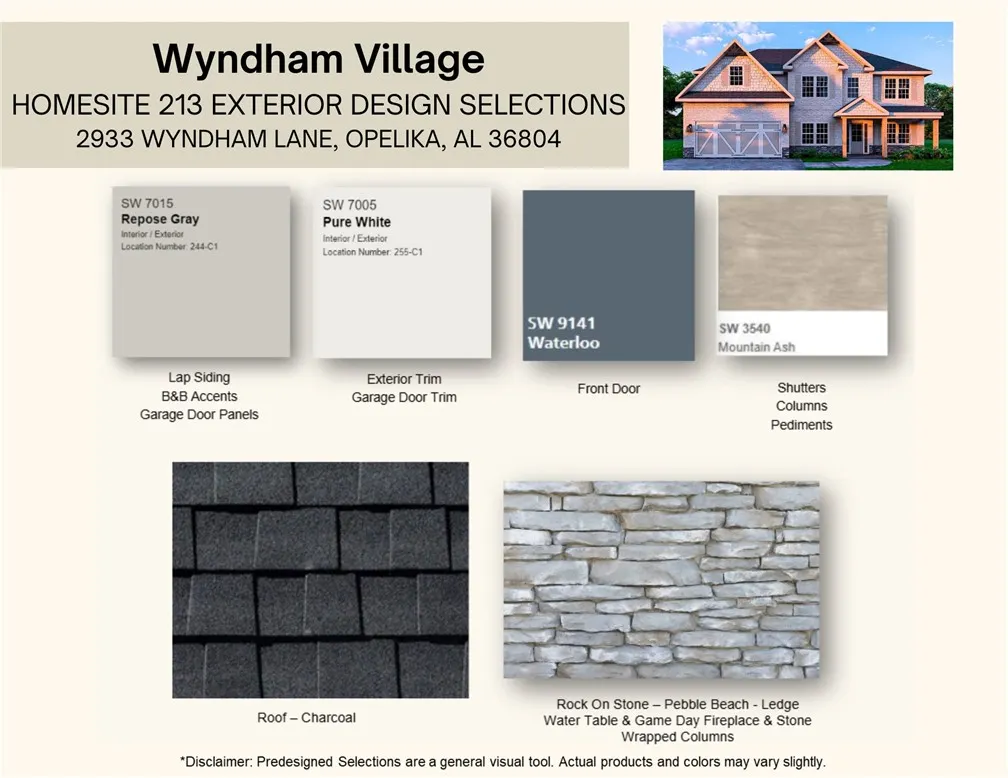
| Construction Materials | Brick Veneer,Block,Cement Siding,Stone |
| Year Built | 2026 |
| Stories Count | 2 |
| Levels | Two |
| Property Subtype | Residential |
| County | Lee |
| New Construction | true |
| Property Type | Residential |
| Association Amenities | Pool |
| HOA | true |
| Subdivision Name | WYNDHAM VILLAGE |
| Garage Y/N | true |
| Full Baths | 3 |
| Status | Active |
| Directions | Take Exit 58 from I-85 S.US-280 W. Head SE on Gateway Drive towards Marvyn Parkway. Wyndham Village will be on the Right. |
| ModificationTimestamp | 2026-09-21T14:15:57.983-00:00 |
| City | Opelika |
| Disclosures | HOA Disclosure |
| MLS Area | Opelika |
| Lot Size Units | Acres |
| Elementary School | NORTHSIDE INTERMEDIATE/SOUTHVIEW PRIMARY |
| Year Built Details | Under Construction |
| Home Warranty Y/N | true |
| Middle/Junior High School | NORTHSIDE INTERMEDIATE/SOUTHVIEW PRIMARY |
| Property Condition | New Construction |
| MLS Area Minor | OPELIKA |
| Virtual Tour | https://my.matterport.com/show/?m=4wfx7aKmxLA |
| Builder Name | Hughston Homes |
| Standard Status | Active |
| Occupancy Type | Vacant |
| Property Sub Type Additional | Residential |
| PostalCity | Opelika |
| Legal Description | Lot 213 Wyndham Village |
Interior Features
| Interior Amenities | Ceiling Fan(s),Separate/Formal Dining Room,Eat-in Kitchen,Garden Tub/Roman Tub,Kitchen Island,Walk-In Pantry |
|---|---|
| Flooring | Carpet,Plank,Simulated Wood,Tile |
| Total Fireplaces | 2 |
| Fireplace Features | Two,Insert,Gas Log,Wood Burning |
| Air Conditioning Y/N | true |
| Heating Y/N | true |
| Fireplace Y/N | true |
| Above Grade Finished Area | 3151 |
| Laundry Features | Washer Hookup,Dryer Hookup |
| Total Bedrooms | 5 |
| Main Level Bathrooms | 1 |
| LivingAreaSource | Plans |
| Total Baths | 3 |
Exterior Features
| Exterior Amenities | Sprinkler/Irrigation |
|---|---|
| Fencing | None |
| Parking Features | Attached,Garage,Two Car Garage |
| Lot Features | < 1/2 Acre |
| Lot Size Area | 0.3 |
| Foundation Details | Slab |
| Lot Size Acres | 0.3 |
Amenities
- Foreclosure
- Views
- Short Sale
- New Construction
- Adult 55+
- Lease To Own
- No HOA Fees
- Furnished
- Primary On Main
- Air Conditioning
- Seller Finance
- Green
- Fixer Upper
- Horse
- Golf
- Fireplace
- Deck
- Garage
- Basement
- Pool
Property vs Single Family Average in 36804
Price
Year Built
In The Neighborhood
Opelika
$ 419,900
2920 Wyndham Lane
Opelika, AL 36804
- Type
- Single Family
- Size
- 2,440 SqFt
- Rooms
- 4 Beds + 3 Baths
Opelika
$ 394,900
2912 Wyndham Lane
Opelika, AL 36804
- Type
- Single Family
- Size
- 2,481 SqFt
- Rooms
- 5 Beds + 3.5 Baths
Opelika
$ 419,900
2957 Wyndham Lane
Opelika, AL 36804
- Type
- Single Family
- Size
- 2,864 SqFt
- Rooms
- 5 Beds + 3 Baths
Opelika
$ 399,900
2949 Wyndham Lane
Opelika, AL 36804
- Type
- Single Family
- Size
- 2,599 SqFt
- Rooms
- 4 Beds + 2.5 Baths
Opelika
$ 452,975
723 Rolling Hill Drive
Opelika, AL 36804
- Type
- Single Family
- Size
- 2,308 SqFt
- Rooms
- 4 Beds + 3 Baths
Opelika
$ 458,015
731 Rolling Hill Drive
Opelika, AL 36804
- Type
- Single Family
- Size
- 3,151 SqFt
- Rooms
- 5 Beds + 3 Baths
Opelika
$ 399,900
2941 Wyndham Lane
Opelika, AL 36804
- Type
- Single Family
- Size
- 2,671 SqFt
- Rooms
- 4 Beds + 3.5 Baths
Opelika
$ 390,500
2986 Wyndham Way
Opelika, AL 36804
- Type
- Single Family
- Size
- 2,481 SqFt
- Rooms
- 5 Beds + 3.5 Baths
Opelika
$ 444,900
715 Rolling Hill Drive
Opelika, AL 36804
- Type
- Single Family
- Size
- 3,165 SqFt
- Rooms
- 5 Beds + 3 Baths
Opelika
$ 423,845
739 Rolling Hill Drive
Opelika, AL 36804
- Type
- Single Family
- Size
- 2,308 SqFt
- Rooms
- 4 Beds + 3 Baths
Opelika
$ 399,999
758 Tiger Trail
Opelika, AL 36804
- Type
- Single Family
- Size
- 2,379 SqFt
- Rooms
- 4 Beds + 2.5 Baths
Opelika
$ 499,000
500 Wymond Court
Opelika, AL 36804
- Type
- Single Family
- Size
- 3,696 SqFt
- Rooms
- 5 Beds + 4 Baths
 Montgomery Area Association of REALTORS® All information deemed reliable but not guaranteed. All properties are subject to prior sale, change or withdrawal. Neither listing broker(s) or information provider(s) shall be responsible for any typographical errors, misinformation, misprints and shall be held totally harmless. Listing(s) information is provided for consumer's personal, non-commercial use and may not be used for any purpose other than to identify prospective properties consumers may
 Lee County Association of REALTORS® (LCAOR) All information deemed reliable but not guaranteed. All properties are subject to prior sale, change or withdrawal. Neither listing broker(s) or information provider(s) shall be responsible for any typographical errors, misinformation, misprints and shall be held totally harmless. Listing(s) information is provided for consumer's personal, non-commercial use and may not be used for any purpose other than to identify prospective properties consumers
 Dothan MLS® (DMLS). All information deemed reliable but not guaranteed. All properties are subject to prior sale, change or withdrawal. Neither listing broker(s) or information provider(s) shall be responsible for any typographical errors, misinformation, misprints and shall be held totally harmless. Listing(s) information is provided for consumer's personal, non-commercial use and may not be used for any purpose other than to identify prospective properties consumers may be interested in purchasing. The data relating to real estate for sale on this website comes in part from the Internet Data Exchange program of the Multiple Listing Service. Real estate listings held by brokerage firms other than LURE | Ludlum Real Estate may be marked with the Internet Data Exchange logo and detailed information about those properties will include the name of the listing broker(s) when required by the MLS. Copyright ©2026 All rights reserved.
Last Updated: September 26, 2026 3:41 PM UTC
Dothan MLS® (DMLS). All information deemed reliable but not guaranteed. All properties are subject to prior sale, change or withdrawal. Neither listing broker(s) or information provider(s) shall be responsible for any typographical errors, misinformation, misprints and shall be held totally harmless. Listing(s) information is provided for consumer's personal, non-commercial use and may not be used for any purpose other than to identify prospective properties consumers may be interested in purchasing. The data relating to real estate for sale on this website comes in part from the Internet Data Exchange program of the Multiple Listing Service. Real estate listings held by brokerage firms other than LURE | Ludlum Real Estate may be marked with the Internet Data Exchange logo and detailed information about those properties will include the name of the listing broker(s) when required by the MLS. Copyright ©2026 All rights reserved.
Last Updated: September 26, 2026 3:41 PM UTC
 All information deemed reliable but not guaranteed. All properties are subject to prior sale, change or withdrawal. Neither listing broker(s) or information provider(s) shall be responsible for any typographical errors, misinformation, misprints and shall be held totally harmless. Listing(s) information is provided for consumer's personal, non-commercial use and may not be used for any purpose other than to identify prospective properties consumers may be interested in purchasing. The data relating
